Skip main navigation
Off market
  • $277,000

    7429 SUMMER BLOSSOM CT, Converse, TX 78109

    4beds
    2,294sqft
    Single Family Residence
    Built in 2018
    6,403 Square Feet Lot
    $277,000 Zestimate®
    $121/sqft
    $1,916 Estimated rent

    Home value

    $277,000

    $263,000 - $291,000

    $1,916/mo

    Zestimate® history
    Loading
    Loading...

    Owner options

    List your home for rent

    $1,916/mo

    Rent Zestimate®

    Find your next renter with Zillow Rental Manager. Plus, with online applications, you can quickly screen prospective tenants – for free.

    Learn more

    $1,916/mo

    Rent Zestimate®

    Refinance and save

    $2,174/mo

    Est. payment

    Refinancing to a lower rate could help reduce your monthly payments and save thousands over the life of the loan.

    See today's rates

    $2,174/mo

    Est. payment

    Explore your selling options

    Work with a Zillow partner agent

    Leverage their expertise and Zillow's premium Showcase listings to get your home seen by more buyers.

    Get started

    List with your own agent

    Get your home in front of millions of buyers by listing it on Zillow.

    Learn how to do it

    Sell it yourself

    Take full control of how buyers see your home on Zillow by listing For Sale by Owner (FSBO).

    List your home

    What's special

    Walk-in closetWell-designed floor planCovered back patioSpacious livingGranite countertopsMaster bedroomDual vanities

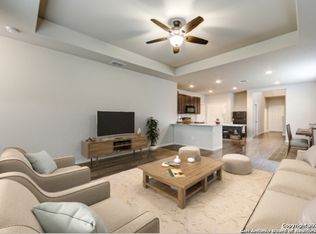
    Click the Virtual Tour link to view the 3D walkthrough. This Bella Vista home in Ackerman Meadows offers spacious living with a total size of 2,345 square feet. All of the bedrooms are located upstairs, providing a dedicated space for rest and privacy. One of the highlights of this home is the grand kitchen. It features granite countertops, which not only add an elegant touch but also provide durability. The 42" upper cabinets offer ample storage space for all your kitchen essentials. Additionally, the upgraded subway tile backsplash adds a modern and stylish look to the kitchen area.Tile flooring can be found in all the wet areas, including the family room, making it ideal for easy cleaning. The master Bedroom includes an ensuite with dual vanities that are at shaver height and a large walk-in closet. The home is complete with a covered back patio. This outdoor space allows you to relax, entertain guests, or simply enjoy the fresh air while being protected from direct sunlight or rain. Overall, this home offers a well-designed floor plan with thoughtful features and upgrades that enhance both functionality and aesthetics.

    This property is off market, which means it's not currently listed for sale or rent on Zillow. This may be different from what's available on other websites or public sources.

    Zillow last checked:

    Listing updated:

    Listed by:

    Jennifer Sola TREC #721459 (844) 819-1373,

    Orchard Brokerage

    Source: LERA MLS,MLS#: 1694074MLS Logo

    Facts & features

    Interior

    Bedrooms & bathrooms
    • Bedrooms: 4
    • Bathrooms: 3
    • Full bathrooms: 2
    • 1/2 bathrooms: 1
    Primary bedroom
    • Features: Walk-In Closet(s), Ceiling Fan(s), Full Bath
    • Level: Upper
    • Area: 306
    • Dimensions: 18 x 17
    Bedroom 2
    • Area: 187
    • Dimensions: 11 x 17
    Bedroom 3
    • Area: 187
    • Dimensions: 11 x 17
    Bedroom 4
    • Area: 176
    • Dimensions: 11 x 16
    Primary bathroom
    • Features: Tub/Shower Combo, Double Vanity, Soaking Tub
    • Area: 108
    • Dimensions: 9 x 12
    Kitchen
    • Area: 121
    • Dimensions: 11 x 11
    Living room
    • Area: 352
    • Dimensions: 16 x 22
    Heating
    • Central, Electric
    Cooling
    • Ceiling Fan(s), Central Air
    Appliances
    • Included: Microwave, Range, Disposal, Dishwasher, Plumbed For Ice Maker, Vented Exhaust Fan, Electric Water Heater, Electric Cooktop
    • Laundry: Upper Level, Laundry Room, Washer Hookup, Dryer Connection
    Features
    • One Living Area, Liv/Din Combo, Separate Dining Room, Eat-in Kitchen, Two Eating Areas, Kitchen Island, Breakfast Bar, Pantry, Utility Room Inside, All Bedrooms Upstairs, High Ceilings, Open Floorplan, Walk-In Closet(s), Ceiling Fan(s), Solid Counter Tops, Programmable Thermostat
    • Flooring: Carpet, Ceramic Tile
    • Has basement: No
    • Has fireplace: No
    • Fireplace features: Not Applicable
    Interior area
    • Total structure area: 2,294
    • Total interior livable area: 2,294 sqft

    Property

    Parking
    • Total spaces: 2
    • Parking features: Two Car Garage, Attached, Garage Door Opener
    • Attached garage spaces: 2
    Features
    • Levels: Two
    • Stories: 2
    • Patio & porch: Patio, Covered
    • Pool features: None
    Lot
    • Size: 6,403 Square Feet
    • Features: Cul-De-Sac, Level, Curbs, Sidewalks, Streetlights
    Details
    • Parcel number: 050902560350

    Construction

    Type & style
    • Home type: SingleFamily
    • Architectural style: Traditional
    • Property subtype: Single Family Residence
    Materials
    • Brick, Fiber Cement
    • Foundation: Slab
    • Roof: Composition
    Condition
    • Pre-Owned
    • New construction: No
    • Year built: 2018
    Details
    • Builder name: BELLA VISTA

    Utilities & green energy

    • Utilities for property: City Garbage service

    Community & HOA

    Community
    • Features: None
    • Security: Smoke Detector(s), Prewired
    • Subdivision: Ackerman Gardens Unit-2
    HOA
    • Has HOA: Yes
    • HOA fee: $240 annually
    • HOA name: ACKERMAN MEADOWS HOA
    Location
    • Region: Converse

    Financial & listing details

    • Price per square foot: $121/sqft
    • Tax assessed value: $286,950
    • Annual tax amount: $6,502
    • Price range: $280K - $277K
    • Date on market: 9/11/2025
    • Cumulative days on market: 23 days
    • Listing terms: Conventional,VA Loan,Cash
    • Road surface type: Paved

    Price history

    DateEventPrice
    7/7/2023Sold--
    Source: LERA MLS #1694074 Report a problem
    6/30/2023Pending sale$289,900$126/sqft
    Source: LERA MLS #1694074 Report a problem
    6/21/2023Contingent$289,900$126/sqft
    Source: LERA MLS #1694074 Report a problem
    6/7/2023Listed for sale$289,900-15.9%$126/sqft
    Source: LERA MLS #1694074 Report a problem
    7/12/2022Listing removed--
    Source: LERA MLS #1614764 Report a problem
    6/22/2022Price change$344,900-2.8%$150/sqft
    Source: LERA MLS #1614764 Report a problem
    6/15/2022Listed for sale$355,000$155/sqft
    Source: LERA MLS #1614764 Report a problem
    11/6/2018Sold--
    Source: Agent Provided Report a problem

    Public tax history

    YearProperty taxesTax assessment
    2025$5,245 -6.4%$286,950 -3.6%
    2024$5,601 +28.8%$297,570 -3.9%
    2023$4,348 -12%$309,748 +10%
    2022$4,938 +8.1%$281,589 +10%
    2021$4,567 $255,990 +6.7%
    2020$4,567 -2.2%$239,910 +1.3%
    2019$4,668 $236,750 +886.5%
    2018$4,668 $24,000
    Find assessor info on the county website

    Neighborhood: 78109

    Nearby schools

    GreatSchools rating
    Schools provided by the listing agent
    • Elementary: James L Masters Elementary
    • Middle: Metzger
    • High: Wagner
    • District: Judson

    Source: LERA MLS. This data may not be complete. We recommend contacting the local school district to confirm school assignments for this home.

    Get a cash offer in 3 minutes
    Find out how much your home could sell for in as little as 3 minutes with a no-obligation cash offer.
    Estimated market value
    $277,000
    Get a cash offer in 3 minutes
    Find out how much your home could sell for in as little as 3 minutes with a no-obligation cash offer.
    Estimated market value
    $277,000