7429 Sylvan Dr Kent OH 44240 Charming 4-Bedroom Home in the highly sought Twin Lakes community, in the North side of Kent on West Lake side of Twin Lakes. Spacious, recently renovated sprawling bi-level home has 4 bedrooms, 2 full bathroom or you can easily use this as a 3 to 5 bedroom home with the additional huge Family Room addition with wrap around rear deck that some say would be an awesome Primary Bedroom with screened in porch and gorgeous view of the yard. This home offers the perfect blend of comfort, style, convenience & is ideal for those seeking a quiet, family-friendly neighborhood with wonderful schools & access to Twin Lakes common areas, including beach access for sunning & swimming, pavilion, fishing, boating, kayaking, SUP, boat launches, docks & picnic area. 3 bedrooms upstairs, including master bedroom w/ en suite bathroom with shower & own exterior door to the rear yard , large open dining room, living room, family room, screened porch. Downstairs 4th bedroom, family entertainment room, laundry & ample storage space, lots of storage closets in addition to typical closets & attached 2-car garage. Generous sized backyard, mature trees, patio plus deck, screened porch & storage shed. There have been many updates, remodeling and freshness instilled throughout the home; the beautiful kitchen has gorgeous cabinetry & hard surface countertops, breakfast bar and includes the kitchen appliances. The huge Family Room is vaulted and has a stunning fireplace as well as windows for Natural light or exit to the deck & rear yard or exit directly into the screened in rear porch. Call your favorite real estate professional for your private viewing of this stunner or call the Listing Agent for your tour of this gorgeous home. Very private rear yard with great space to enjoy grilling & entertaining. Easy access on St Rt 43 to I-480 & Turnpike just North & West as well as into downtown Kent & Kent State University going South on Rt 43. Public sewer with well water.
Closed
$325,500
7429 Sylvan Dr, Kent, OH 44240
4beds
1,732sqft
Single Family Residence
Built in 1962
6,250 Square Feet Lot
$331,700 Zestimate®
$188/sqft
$1,916 Estimated rent
Home value
$331,700
$315,000 - $348,000
$1,916/mo
Zestimate® history
Owner options
List your home for rent
$1,916/mo
Rent Zestimate®
Find your next renter with Zillow Rental Manager. Plus, with online applications, you can quickly screen prospective tenants – for free.
$1,916/mo
Rent Zestimate®
Refinance and save
$2,084/mo
Est. payment
Refinancing to a lower rate could help reduce your monthly payments and save thousands over the life of the loan.
$2,084/mo
Est. payment
Explore your selling options
Work with a Zillow partner agent
Leverage their expertise and Zillow's premium Showcase listings to get your home seen by more buyers.
Get startedList with your own agent
Get your home in front of millions of buyers by listing it on Zillow.
Learn how to do itSell it yourself
Take full control of how buyers see your home on Zillow by listing For Sale by Owner (FSBO).
List your homeWhat's special
Storage shedScreened in porchScreened porchPatio plus deckStunning fireplaceBreakfast barFamily entertainment room
Zillow last checked:
Listing updated:
Listed by:
Lesa Lillibridge 330-620-5372 lesalillibridge@gmail.com,
Keller Williams Chervenic Rlty
Bought with:
Paul Simon, 700320599
Berkshire Hathaway HomeServices Simon & Salhany Realty
Source: MLS Now,MLS#: 5193758 Originating MLS: Akron Cleveland Association of REALTORS
Originating MLS: Akron Cleveland Association of REALTORSFacts & features
Interior
Bedrooms & bathrooms
- Bedrooms: 4
- Bathrooms: 2
- Full bathrooms: 2
- Main level bathrooms: 2
- Main level bedrooms: 3
Primary bedroom
- Description: Flooring: Luxury Vinyl Tile
- Level: First
- Dimensions: 12 x 14
Bedroom
- Description: Flooring: Luxury Vinyl Tile
- Level: First
- Dimensions: 10 x 11
Bedroom
- Level: First
- Dimensions: 10 x 11
Bedroom
- Description: Flooring: Luxury Vinyl Tile
- Level: Lower
- Dimensions: 13 x 13
Primary bathroom
- Description: Flooring: Luxury Vinyl Tile
- Level: First
- Dimensions: 4 x 8
Bathroom
- Description: Flooring: Luxury Vinyl Tile
- Level: First
- Dimensions: 5 x 8
Bonus room
- Description: Flooring: Luxury Vinyl Tile
- Level: Lower
- Dimensions: 16 x 13
Dining room
- Description: Flooring: Luxury Vinyl Tile
- Level: First
- Dimensions: 13 x 10
Family room
- Description: Flooring: Luxury Vinyl Tile
- Features: Fireplace
- Level: First
- Dimensions: 22 x 15
Kitchen
- Description: Flooring: Luxury Vinyl Tile
- Level: First
- Dimensions: 13 x 10
Living room
- Description: Flooring: Luxury Vinyl Tile
- Level: First
- Dimensions: 13 x 19
Utility room
- Description: Flooring: Concrete
- Level: Lower
- Dimensions: 13 x 19
Heating
- Forced Air, Fireplace(s)
Cooling
- Central Air
Appliances
- Included: Dryer, Dishwasher, Microwave, Range, Refrigerator, Washer
- Laundry: Inside, In Basement, Lower Level
Features
- Bookcases, Built-in Features, Vaulted Ceiling(s)
- Windows: Window Coverings, Window Treatments
- Basement: Daylight,Partially Finished
- Number of fireplaces: 1
- Fireplace features: Family Room, Wood Burning
Interior area
- Total structure area: 1,732
- Total interior livable area: 1,732 sqft
- Finished area above ground: 1,532
- Finished area below ground: 200
Property
Parking
- Total spaces: 2
- Parking features: Attached, Driveway, Garage Faces Front, Garage
- Attached garage spaces: 2
Features
- Levels: Two,Multi/Split
- Stories: 2
- Exterior features: Covered Courtyard, Dock, Fire Pit, Storage
Lot
- Size: 6,250 Square Feet
- Dimensions: 50 x 124
Details
- Parcel number: 120672000007000
- Special conditions: Standard
Construction
Type & style
- Home type: SingleFamily
- Architectural style: Conventional,Split Level
- Property subtype: Single Family Residence
Materials
- Block, Vinyl Siding
- Foundation: Block
- Roof: Asphalt,Fiberglass
Condition
- Year built: 1962
Utilities & green energy
- Sewer: Public Sewer
- Water: Well
Community & HOA
Community
- Subdivision: Tlp
HOA
- Has HOA: No
Location
- Region: Kent
Financial & listing details
- Price per square foot: $188/sqft
- Tax assessed value: $233,700
- Annual tax amount: $3,435
- Date on market: 3/29/2026
- Cumulative days on market: 16 days
- Listing terms: Cash,Conventional,FHA,VA Loan
Price history
| Date | Event | Price |
|---|---|---|
| 4/15/2026 | Sold | $325,500+0.2%$188/sqft |
Source:  MLS Now #5193758 Report a problem MLS Now #5193758 Report a problem | ||
| 4/14/2026 | Pending sale | $325,000$188/sqft |
Source: MLS Now #5193758 Report a problem | ||
| 4/2/2026 | Listing removed | $2,650$2/sqft |
Source: Zillow Rentals Report a problem | ||
| 3/31/2026 | Contingent | $325,000$188/sqft |
Source: MLS Now #5193758 Report a problem | ||
| 3/29/2026 | Listed for sale | $325,000+29.7%$188/sqft |
Source: MLS Now #5193758 Report a problem | ||
| 1/14/2026 | Listed for rent | $2,650$2/sqft |
Source: Zillow Rentals Report a problem | ||
| 1/13/2026 | Listing removed | $2,650$2/sqft |
Source: Zillow Rentals Report a problem | ||
| 11/1/2025 | Listed for rent | $2,650$2/sqft |
Source: Zillow Rentals Report a problem | ||
| 3/24/2025 | Sold | $250,555+11.4%$145/sqft |
Source: MLS Now #5106016 Report a problem | ||
| 3/14/2025 | Pending sale | $225,000$130/sqft |
Source: MLS Now #5106016 Report a problem | ||
| 3/13/2025 | Listed for sale | $225,000+33.9%$130/sqft |
Source: MLS Now #5106016 Report a problem | ||
| 6/9/2015 | Sold | $168,000-3.4%$97/sqft |
Source: Agent Provided Report a problem | ||
| 3/19/2015 | Price change | $174,000-7.9%$100/sqft |
Source: Howard Hanna - Aurora #3681176 Report a problem | ||
| 2/3/2015 | Listed for sale | $189,000+9.9%$109/sqft |
Source: Howard Hanna - Aurora #3681176 Report a problem | ||
| 8/1/1995 | Sold | $172,000$99/sqft |
Source: Public Record Report a problem | ||
Public tax history
| Year | Property taxes | Tax assessment |
|---|---|---|
| 2025 | $3,433 +1.1% | $81,800 |
| 2024 | $3,395 +4.4% | $81,800 +26.5% |
| 2023 | $3,251 -0.4% | $64,680 |
| 2022 | $3,263 +0.4% | $64,680 |
| 2021 | $3,251 +5.9% | $64,680 +15.8% |
| 2020 | $3,072 +1.4% | $55,860 |
| 2019 | $3,028 -5.8% | $55,860 +15.8% |
| 2018 | $3,213 | $48,230 |
| 2017 | $3,213 +1% | $48,230 |
| 2016 | $3,182 0% | $48,230 |
| 2015 | $3,183 -1.7% | $48,230 |
| 2014 | $3,239 +0.8% | $48,230 |
| 2013 | $3,215 +13.1% | $48,230 |
| 2012 | $2,843 +2.2% | $48,230 -2% |
| 2011 | $2,782 +2.4% | $49,220 |
| 2010 | $2,718 +1.3% | $49,220 |
| 2009 | $2,682 | $49,220 |
| 2008 | $2,682 | $49,220 -5% |
| 2007 | -- | $51,800 |
| 2005 | $2,457 0% | -- |
| 2004 | $2,458 +0.1% | -- |
| 2003 | $2,455 +9.7% | -- |
| 2002 | $2,239 -52% | -- |
| 2001 | $4,659 -0.2% | -- |
| 2000 | $4,670 +16.3% | -- |
| 1999 | $4,016 | -- |
Find assessor info on the county website
Neighborhood: 44240
Nearby homes
- $13,400-- bd-- ba-- sqft7429 Sylvan Dr, Kent, OH 44240Off Market
- $211,4003 bd1 ba1.3k sqft7437 Sylvan Dr, Kent, OH 44240Off Market
- $230,0004 bd2 ba1.5k sqft7427 Sylvan Dr, Kent, OH 44240Sold
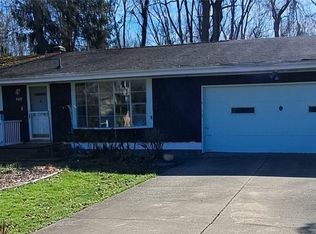
- $24,100-- bd-- ba-- sqft7437 Sylvan Dr, Kent, OH 44240Off Market
- $3,500-- bd-- ba-- sqft7437 Sylvan Dr, Kent, OH 44240Off Market
- $13,400-- bd-- ba-- sqft7427 Sylvan Dr, Kent, OH 44240Off Market
- $2,600-- bd-- ba-- sqft7427 Sylvan Dr, Kent, OH 44240Off Market
- $220,1003 bd1 ba1.1k sqft7434 Sylvan Dr, Kent, OH 44240Off Market
Nearby schools
GreatSchools rating
- 6/10Davey Elementary SchoolGrades: PK-5Distance: 2.6 mi
- 8/10Stanton Middle SchoolGrades: 6-8Distance: 1.7 mi
- 7/10Theodore Roosevelt High SchoolGrades: 9-12Distance: 1.7 mi
Schools provided by the listing agent
- District: Kent CSD - 6705
Source: MLS Now. This data may not be complete. We recommend contacting the local school district to confirm school assignments for this home.
Get a cash offer in 3 minutes
Find out how much your home could sell for in as little as 3 minutes with a no-obligation cash offer.
Estimated market value
$331,700
Get a cash offer in 3 minutes
Find out how much your home could sell for in as little as 3 minutes with a no-obligation cash offer.
Estimated market value
$331,700
- Ohio
- Portage County
- Kent
- 44240
- 7429 Sylvan Dr
Nearby cities
Nearby neighborhoods
Nearby zip codes
Other Kent Topics
