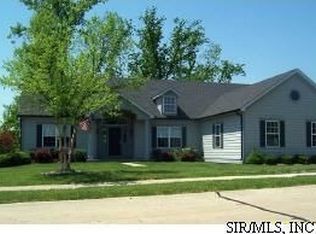
Price listed is Starting Bid Only. Bidding starts closing 10/28/2026 @ 6:30PMDiscover space, comfort, and versatility in this 4BR/3.5BA mostly brick, ranch home located within the highly desirable Stonewolf Subdivision in Fairview Heights, IL. The home is highlighted by a partially finished walk-out basement, oversized attached, side-load, two-car garage, and thoughtfully designed living spaces. A welcoming foyer opens to the formal dining room, where large front-facing windows fill the space with natural light. Beyond, the living room features hardwood flooring, towering cathedral ceilings, a central wood-burning fireplace, and dramatic arched floor-to-ceiling windows. The combined kitchen and dining area features a center island, and abundant upper and lower cabinetry. Just off the kitchen, an attached four-season room provides year-round enjoyment with a private hot tub and two large sliding glass doors. The primary suite offers a resort-like retreat complete with a walk-in closet, large soaking tub, standalone shower, and dual vanity sinks. A conveniently located half bath serves guests and everyday needs, while a full hall bath is shared by two spacious bedrooms. The full, partially finished walk-out basement expands the living space with an open recreational area featuring a built-in bar, dedicated billiards room, fourth bedroom, and full bathroom. French doors lead from the lower-level recreational area to a brick paver patio in the back yard, creating an ideal setting for outdoor entertainment. With its spacious layout, versatile, finished areas, and desirable Stonewolf location, this home offers plenty of room to relax, entertain, and make your own. Property will sell under auction terms and be sold AS- IS, WHERE-IS. Seller, will not make any repairs as a result of any building, occupancy, or environmental inspections. Buyer will be required to sign an Auction Purchase & Sale Agreement if final bid is accepted by Sellers.
Active
Listed by: Adams Auction & Real Estate Services Inc. • Adam F Jokisch • 618-234-8751
Est. $150,000
7429 Timberwolf Trl, Fairview Heights, IL 62208
4beds
3,637sqft
Single Family Residence
Built in 1996
0.32 Acres Lot
$434,800 Zestimate®
$41/sqft
$38/mo HOA
What's special
Central wood-burning fireplacePartially finished walk-out basementFourth bedroomDramatic arched floor-to-ceiling windowsConveniently located half bathCenter islandPrivate hot tub
- 2 days
- 452
- 51
Zillow last checked:
Listing updated:
Listed by:
Adam F Jokisch 618-234-8751,
Adams Auction & Real Estate Services Inc.
Source: MARIS,MLS#: 26062982 Originating MLS: Southwestern Illinois Board of REALTORS
Originating MLS: Southwestern Illinois Board of REALTORSFacts & features
Interior
Bedrooms & bathrooms
- Bedrooms: 4
- Bathrooms: 4
- Full bathrooms: 3
- 1/2 bathrooms: 1
- Main level bathrooms: 3
- Main level bedrooms: 3
Heating
- Forced Air, Natural Gas
Cooling
- Central Air
Appliances
- Laundry: Laundry Room
Features
- Flooring: Carpet, Hardwood, Other
- Basement: Partially Finished,Full,Walk-Out Access
- Number of fireplaces: 1
- Fireplace features: Living Room, Wood Burning
Interior area
- Total structure area: 3,637
- Total interior livable area: 3,637 sqft
- Finished area above ground: 2,237
- Finished area below ground: 1,397
Property
Parking
- Total spaces: 2
- Parking features: Garage - Attached
- Attached garage spaces: 2
Features
- Levels: One
- Patio & porch: Enclosed, Rear Porch
- Exterior features: Other
Lot
- Size: 0.32 Acres
- Features: Front Yard, Gentle Sloping, Landscaped
Details
- Parcel number: 0316.0402011
- Special conditions: Auction,Listing As Is
Construction
Type & style
- Home type: SingleFamily
- Architectural style: Other
- Property subtype: Single Family Residence
Materials
- Brick, Other
- Roof: Architectural Shingle
Condition
- Year built: 1996
Utilities & green energy
- Electric: Other
- Sewer: Public Sewer
- Water: Public
- Utilities for property: Cable Available, Electricity Connected, Natural Gas Connected, Sewer Connected, Water Connected
Community & HOA
Community
- Subdivision: Stonewolf
HOA
- Has HOA: Yes
- Amenities included: Other
- Services included: Maintenance Grounds
- HOA fee: $450 annually
- HOA name: Stonewolf
Location
- Region: Fairview Heights
Financial & listing details
- Price per square foot: $41/sqft
- Tax assessed value: $123,808
- Annual tax amount: $10,358
- Date on market: 10/2/2026
- Listing terms: Cash,Conventional
- Ownership: Private
- Electric utility on property: Yes
Estimated market value
$434,800
$391,000 - $478,000
$2,454/mo
Public tax history
| Year | Property taxes | Tax assessment |
|---|---|---|
| 2024 | $9,298 +5.9% | $123,808 +13% |
| 2023 | $8,781 -1.5% | $109,545 +0.5% |
| 2022 | $8,918 +5.1% | $108,964 +5.4% |
| 2021 | $8,488 +1.8% | $103,420 +1.9% |
| 2020 | $8,339 +3.7% | $101,492 +3.6% |
| 2019 | $8,040 +1.4% | $97,965 +1.3% |
| 2018 | $7,926 +3.1% | $96,692 +4.2% |
| 2017 | $7,689 | $92,769 +2.3% |
| 2016 | $7,689 +3.1% | $90,674 -12.7% |
| 2014 | $7,457 -11.3% | $103,924 -1.8% |
| 2013 | $8,402 | $105,840 -2.2% |
| 2012 | -- | $108,243 -3.6% |
| 2011 | -- | $112,274 -1.1% |
| 2010 | -- | $113,534 |
| 2009 | -- | $113,534 -3.7% |
| 2008 | -- | $117,916 +22.7% |
| 2006 | -- | $96,098 +6.5% |
| 2005 | $5,821 +4.1% | $90,216 +6% |
| 2004 | $5,592 | $85,142 -1% |
| 2003 | -- | $85,985 +4.7% |
| 2002 | -- | $82,141 +4.7% |
| 2001 | -- | $78,461 +3.1% |
| 2000 | -- | $76,102 |
Find assessor info on the county website
Climate risks
Neighborhood: 62208
Nearby schools
Schools provided by the listing agent
- Elementary: Grant Dist 110
- Middle: Grant Dist 110
- High: Belleville High School-East
Source: MARIS. This data may not be complete. We recommend contacting the local school district to confirm school assignments for this home.
- $410,400-- bd-- ba2.2k sqft7425 Timberwolf Trl, Fairview Heights, IL 62208Off Market
- $329,500-- bd-- ba2.1k sqft7433 Timberwolf Trl, Fairview Heights, IL 62208Off Market
- $314,7003 bd2 ba1.8k sqft7430 Timberwolf Trl, Fairview Heights, IL 62208Off Market
- $422,7004 bd3 ba3.5k sqft7421 Timberwolf Trl, Fairview Heights, IL 62208Off Market