Skip main navigation
Closed
  • $305,000

    7429 W 58th St, Summit, IL 60501

    5beds
    --sqft
    Single Family Residence
    Built in 1916
    3,720.02 Square Feet Lot
    $386,600 Zestimate®
    $--/sqft
    $3,391 Estimated rent

    Home value

    $386,600

    $360,000 - $414,000

    $3,391/mo

    Zestimate® history
    Loading
    Loading...

    Owner options

    List your home for rent

    $3,391/mo

    Rent Zestimate®

    Find your next renter with Zillow Rental Manager. Plus, with online applications, you can quickly screen prospective tenants – for free.

    Learn more

    $3,391/mo

    Rent Zestimate®

    Refinance and save

    $2,145/mo

    Est. payment

    Refinancing to a lower rate could help reduce your monthly payments and save thousands over the life of the loan.

    See today's rates

    $2,145/mo

    Est. payment

    Explore your selling options

    Work with a Zillow partner agent

    Leverage their expertise and Zillow's premium Showcase listings to get your home seen by more buyers.

    Get started

    List with your own agent

    Get your home in front of millions of buyers by listing it on Zillow.

    Learn how to do it

    Sell it yourself

    Take full control of how buyers see your home on Zillow by listing For Sale by Owner (FSBO).

    List your home

    What's special

    Separate exitSpacious loft areaGreat curb appealUpdated sidingSpacious main floorVibrant shopping districtConvenient summer kitchen
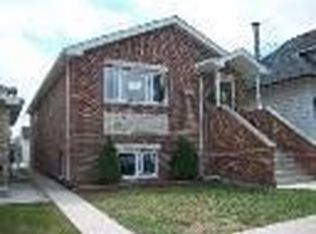
    Welcome to your new home sweet home in Summit, IL! Situated just minutes away from Midway Airport, Toyota Park, I55, and a vibrant shopping district, you'll enjoy easy access to everything the city has to offer. Step inside to discover a spacious main floor featuring three bedrooms, while the 2nd level has a large primary bedroom in addition to a spacious loft area offering extra room, whether you need an extra family room or additional sleeping quarters. Furnace is 1 year old and siding and roof are 7 years old. Hardwood floors throughout and 80% of the windows are newer. Outside, the seven-year-old garage with party door and patio provide the perfect backdrop for outdoor gatherings, while the concrete backyard offers a low-maintenance area for relaxation. Plus, with a convenient summer kitchen in the lower level, hosting gatherings has never been easier. Also has an additional bedroom, a bathroom, and a separate exit for added privacy. With updated siding and great curb appeal, this home is ready for yo to make it your own!

    Zillow last checked:

    Listing updated:

    Listing courtesy of:

    Yany Flores 773-266-4019,

    Realty of Chicago LLC,

    Maggie Antillon 773-896-4922,

    Realty of Chicago LLC

    Bought with:

    Reginald Patterson

    Pearson Realty Group

    Source: MRED as distributed by MLS GRID,MLS#: 12045799MLS Logo

    Facts & features

    Interior

    Bedrooms & bathrooms
    • Bedrooms: 5
    • Bathrooms: 3
    • Full bathrooms: 3
    Primary bedroom
    • Features: Flooring (Carpet)
    • Level: Second
    • Area: 320 Square Feet
    • Dimensions: 20X16
    Bedroom 2
    • Features: Flooring (Hardwood)
    • Level: Main
    • Area: 150 Square Feet
    • Dimensions: 15X10
    Bedroom 3
    • Features: Flooring (Hardwood)
    • Level: Main
    • Area: 140 Square Feet
    • Dimensions: 14X10
    Bedroom 4
    • Features: Flooring (Hardwood)
    • Level: Main
    • Area: 130 Square Feet
    • Dimensions: 13X10
    Bedroom 5
    • Level: Basement
    • Area: 153 Square Feet
    • Dimensions: 17X9
    Dining room
    • Features: Flooring (Hardwood)
    • Level: Main
    • Area: 169 Square Feet
    • Dimensions: 13X13
    Family room
    • Features: Flooring (Ceramic Tile)
    • Level: Basement
    • Area: 320 Square Feet
    • Dimensions: 16X20
    Foyer
    • Features: Flooring (Hardwood)
    • Level: Main
    • Area: 133 Square Feet
    • Dimensions: 7X19
    Kitchen
    • Features: Flooring (Hardwood)
    • Level: Main
    • Area: 260 Square Feet
    • Dimensions: 13X20
    Living room
    • Features: Flooring (Hardwood)
    • Level: Main
    • Area: 169 Square Feet
    • Dimensions: 13X13
    Loft
    • Features: Flooring (Carpet)
    • Level: Second
    • Area: 270 Square Feet
    • Dimensions: 18X15
    Heating
    • Natural Gas
    Cooling
    • Central Air
    Appliances
    • Included: Range, Dishwasher, Refrigerator, Washer, Dryer
    Features
    • Basement: Finished,Full,Walk-Out Access
    • Attic: Finished
    • Number of fireplaces: 1
    • Fireplace features: Wood Burning, Living Room
    Interior area
    • Total structure area: 0

    Property

    Parking
    • Total spaces: 2
    • Parking features: Garage Door Opener, On Site, Garage Owned, Detached, Garage
    • Garage spaces: 2
    • Has uncovered spaces: Yes
    Accessibility
    • Accessibility features: No Disability Access
    Features
    • Stories: 2
    Lot
    • Size: 3,720 sqft
    • Dimensions: 25X125
    Details
    • Parcel number: 18132240080000
    • Special conditions: None

    Construction

    Type & style
    • Home type: SingleFamily
    • Architectural style: Bungalow
    • Property subtype: Single Family Residence
    Materials
    • Vinyl Siding
    • Foundation: Block, Concrete Perimeter
    • Roof: Asphalt
    Condition
    • New construction: No
    • Year built: 1916
    • Major remodel year: 2013

    Utilities & green energy

    • Sewer: Public Sewer
    • Water: Lake Michigan, Public

    Community & neighborhood

    Location
    • Region: Summit

    HOA & financial

    HOA
    • Services included: None

    Other

    Other facts
    • Listing terms: Conventional
    • Ownership: Fee Simple

    Price history

    DateEventPrice
    7/1/2024Sold$305,000+2%
    Source: MRED as distributed by MLS GRID #12045799 Report a problem
    5/9/2024Contingent$299,000
    Source: MRED as distributed by MLS GRID #12045799 Report a problem
    5/4/2024Listed for sale$299,000+8.7%
    Source: MRED as distributed by MLS GRID #12045799 Report a problem
    8/5/2022Listing removed--
    Source: MRED as distributed by MLS GRID #11464690 Report a problem
    8/1/2022Price change$275,000-3.5%
    Source: MRED as distributed by MLS GRID #11464690 Report a problem
    7/14/2022Listed for sale$285,000+14%
    Source: MRED as distributed by MLS GRID #11464690 Report a problem
    12/19/2018Listing removed$250,000+16.8%
    Source: A & G Realty Inc. #09989760 Report a problem
    8/18/2018Sold$214,000-14.4%
    Source: MRED as distributed by MLS GRID #09989760 Report a problem
    7/20/2018Pending sale$250,000
    Source: A & G Realty Inc. #09989760 Report a problem
    7/20/2018Listed for sale$250,000+431.9%
    Source: A & G Realty Inc. #09989760 Report a problem
    10/9/2012Sold$47,000-14.4%
    Source: Public Record Report a problem
    8/18/2012Price change$54,900-47.7%
    Source: Homepath #08094364 Report a problem
    7/21/2012Price change$105,000-11.3%
    Source: Homepath #08094364 Report a problem
    6/19/2012Price change$118,400-54.5%
    Source: Homepath #08094364 Report a problem
    6/13/2012Listed for sale--
    Source: Homepath Report a problem
    5/30/2007Sold$260,000
    Source: Public Record Report a problem

    Public tax history

    YearProperty taxesTax assessment
    2024-- $27,000
    2023$9,460 +22%$27,000 +50.2%
    2022$7,757 +2.8%$17,978
    2021$7,548 -13.9%$17,978 -11.8%
    2020$8,764 +9.1%$20,388 +16.6%
    2019$8,036 +7.5%$17,479 -13.7%
    2018$7,476 -0.2%$20,249
    2017$7,492 +34.7%$20,249 +41.9%
    2016$5,561 -7%$14,272 -9%
    2015$5,977 -20.2%$15,682 -18.7%
    2014$7,494 +55.4%$19,300 +32%
    2013$4,823 -22.7%$14,619 -15.9%
    2012$6,237 +4.7%$17,392
    2011$5,958 +11.8%$17,392 -5.7%
    2010$5,328 +12%$18,443
    2009$4,758 +2.3%$18,443 -7%
    2008$4,653 -8.6%$19,831 +22.3%
    2007$5,093 +55.3%$16,220
    2006$3,279 +21.5%$16,220
    2005$2,698 -6.3%$16,220 +39.9%
    2004$2,881 +2.5%$11,594
    2003$2,810 +5.3%$11,594
    2002$2,669 +13.7%$11,594 +8.8%
    2001$2,349 +6.9%$10,653
    2000$2,196 +17.3%$10,653
    1999$1,872 $10,653

    Find assessor info on the county website

    Neighborhood: 60501

    Nearby schools

    GreatSchools rating
    Schools provided by the listing agent
    • District: 104

    Source: MRED as distributed by MLS GRID. This data may not be complete. We recommend contacting the local school district to confirm school assignments for this home.

    Get pre-qualified for a loan
    At Zillow Home Loans, we can pre-qualify you in as little as 5 minutes with no impact to your credit score.

    An equal housing lender. NMLS #10287.