Welcome to luxury living, where sophistication meets comfort in this meticulously updated six-bed, 3.5-bath, 4,000-square-foot sanctuary on a large corner lot in Columbine Knolls Estates. As you enter the grand double front doors, you’ll be welcomed by a professionally designed and fully remodeled spacious interior complete with white oak floors, custom built-ins, and the finest craftsmanship & finishes throughout. The gourmet kitchen features high-end stainless appliances, Cambria countertops, an eat-in bar, breakfast nook and overlooks a large formal dining area. Ample indoor/outdoor living spaces create the perfect setting for entertaining, highlighted by a large back patio and lanai, accessed by splendid oversized double sliding doors. The large lot is complemented by professionally designed landscaping. Immaculate upgrades continue on the second floor – highlighted by a primary bedroom suite fit for those with even the most discerning tastes. The ensuite bath boasts the timeless beauty of Carrara marble, and custom cabinetry, along with an oversized soaking tub, luxurious shower system, and double sink – all Kohler. The walk-in closet is complete with custom cabinetry and a quartz island. Two large and well-appointed bedrooms, a spacious laundry closet, and an updated hall bath complete the second floor. The thoughtful design extends to the lower level – an entertainer's paradise, boasting fully finished spaces designed to cater to guests' every need. Three bedrooms, each with closets and egress windows, ensure comfort and safety, while a well-appointed wet bar and bonus room create the perfect setting for cozy gatherings. Nearly everything has been upgraded, including new Pella Architect series windows, lifetime cement tile roof, updated HVAC, electrical panel, whole home humidifier & water filtration system, etc. Welcome home to the pinnacle of the neighborhood, offering a blend of refined elegance and contemporary convenience. For more info - 7429David.com
Sold for $1,285,000
$1,285,000
7429 W David Drive, Littleton, CO 80128
6beds
3,986sqft
Single Family Residence
Built in 1977
0.38 Acres Lot
$1,216,600 Zestimate®
$322/sqft
$5,041 Estimated rent
Home value
$1,216,600
$1.16M - $1.28M
$5,041/mo
Zestimate® history
Owner options
List your home for rent
$5,041/mo
Rent Zestimate®
Find your next renter with Zillow Rental Manager. Plus, with online applications, you can quickly screen prospective tenants – for free.
$5,041/mo
Rent Zestimate®
Refinance and save
$6,059/mo
Est. payment
Refinancing to a lower rate could help reduce your monthly payments and save thousands over the life of the loan.
$6,059/mo
Est. payment
Explore your selling options
Work with a Zillow partner agent
Leverage their expertise and Zillow's premium Showcase listings to get your home seen by more buyers.
Get startedList with your own agent
Get your home in front of millions of buyers by listing it on Zillow.
Learn how to do itSell it yourself
Take full control of how buyers see your home on Zillow by listing For Sale by Owner (FSBO).
List your homeWhat's special
Contemporary convenienceSpacious laundry closetLuxury livingUpdated hall bathLarge corner lotElectrical panelCustom built-ins
Zillow last checked:
Listing updated:
Listed by:
Brian Grimm 720-800-2115 brian@luxelivingrealestate.com,
Luxe Living
Bought with:
Jennifer Morrison, 100034116
Brixton Real Estate
Source: REcolorado as distributed by MLS GRID,MLS#: 4315743
Facts & features
Interior
Bedrooms & bathrooms
- Bedrooms: 6
- Bathrooms: 4
- Full bathrooms: 3
- 1/2 bathrooms: 1
- Main level bathrooms: 1
Primary bedroom
- Description: Primary Bedroom With Custom Millwork And A Converted Bedroom Make The Walk-In Closet Unlike Any Other
- Level: Upper
- Area: 233.75 Square Feet
- Dimensions: 13.75 x 17
Bedroom
- Description: Bedroom #2 With Built-In And Closet Storage
- Level: Upper
- Area: 137.5 Square Feet
- Dimensions: 11 x 12.5
Bedroom
- Description: Bedroom #3 With Closet Storage
- Level: Upper
- Area: 162.25 Square Feet
- Dimensions: 14.75 x 11
Bedroom
- Description: Basment Bedroom With Sliding Barn Door And Egress Window
- Level: Basement
- Area: 120 Square Feet
- Dimensions: 12 x 10
Bedroom
- Description: Basement Bedroom With Custom Built-In Storage And Egress Window
- Level: Basement
- Area: 155 Square Feet
- Dimensions: 15.5 x 10
Bedroom
- Description: Basment Bedroom Currently Used As Playroom
- Level: Basement
- Area: 100.75 Square Feet
- Dimensions: 13 x 7.75
Primary bathroom
- Description: 5 Piece Bathroom With Custom Tile, Cabinets And Deep Soaking Tub
- Level: Upper
- Area: 108 Square Feet
- Dimensions: 8 x 13.5
Bathroom
- Description: Main Floor Powder Room With Ship Lap And Custom Storage
- Level: Main
- Area: 25 Square Feet
- Dimensions: 5 x 5
Bathroom
- Description: Dual Sinks And Marble Counter Top, And Custom Tile Tub Surround
- Level: Upper
- Area: 84 Square Feet
- Dimensions: 6 x 14
Bathroom
- Description: Full Bathroom With Custom Tile, Countertops, And Storage
- Level: Basement
- Area: 48.75 Square Feet
- Dimensions: 5 x 9.75
Bonus room
- Description: Basment Family Room With Wet Bar, Wine Refrigerator, And Egress Window
- Level: Basement
- Area: 546 Square Feet
- Dimensions: 19.5 x 28
Dining room
- Description: Plenty Of Room For 8 Person Table And Chairs
- Level: Main
- Area: 143 Square Feet
- Dimensions: 13 x 11
Dining room
- Description: Kitchen Nook With Custom Built-In Seating
- Level: Main
- Area: 82.88 Square Feet
- Dimensions: 8.5 x 9.75
Family room
- Description: Wood Burning Fireplace With Stone Surround, Double Sliding Doors With Motorized Shades
- Level: Main
- Area: 285 Square Feet
- Dimensions: 15 x 19
Kitchen
- Description: High-End Appliances With Gas Cooktop, Down Draft, New Dishwasher
- Level: Main
- Area: 227.5 Square Feet
- Dimensions: 13 x 17.5
Laundry
- Level: Upper
- Area: 15 Square Feet
- Dimensions: 5 x 3
Living room
- Description: Includes Gas Fireplace With Blower And Custom Builtin Cabinets
- Level: Main
- Area: 435 Square Feet
- Dimensions: 15 x 29
Office
- Description: Custom Wainscoting And Built-In Cabinets
- Level: Main
- Area: 176 Square Feet
- Dimensions: 16 x 11
Heating
- Forced Air, Natural Gas
Cooling
- Central Air
Appliances
- Included: Bar Fridge, Cooktop, Dishwasher, Disposal, Down Draft, Humidifier, Microwave, Oven, Refrigerator
- Laundry: In Unit
Features
- Built-in Features, Ceiling Fan(s), Eat-in Kitchen, Entrance Foyer, Five Piece Bath, High Ceilings, Marble Counters, Open Floorplan, Pantry, Primary Suite, Radon Mitigation System, Walk-In Closet(s), Wet Bar
- Flooring: Wood
- Windows: Double Pane Windows
- Basement: Finished,Full,Sump Pump
- Number of fireplaces: 2
- Fireplace features: Family Room, Gas, Insert, Living Room, Wood Burning Stove
Interior area
- Total structure area: 3,986
- Total interior livable area: 3,986 sqft
- Finished area above ground: 2,744
- Finished area below ground: 1,086
Property
Parking
- Total spaces: 2
- Parking features: Concrete, Dry Walled, Exterior Access Door, Floor Coating, Insulated Garage, Oversized, Storage
- Attached garage spaces: 2
Features
- Levels: Two
- Stories: 2
- Patio & porch: Covered, Front Porch, Patio
- Exterior features: Garden, Rain Gutters
- Fencing: Full
- Has view: Yes
- View description: Mountain(s)
Lot
- Size: 0.38 Acres
- Features: Corner Lot, Cul-De-Sac, Irrigated, Landscaped, Many Trees, Sprinklers In Front, Sprinklers In Rear
Details
- Parcel number: 138828
- Zoning: P-D
- Special conditions: Standard
Construction
Type & style
- Home type: SingleFamily
- Architectural style: Traditional
- Property subtype: Single Family Residence
Materials
- Brick, Frame, Wood Siding
- Foundation: Slab
- Roof: Concrete
Condition
- Updated/Remodeled
- Year built: 1977
Utilities & green energy
- Sewer: Public Sewer
- Water: Public
Community & HOA
Community
- Security: Carbon Monoxide Detector(s), Video Doorbell
- Subdivision: Columbine Knolls Estates
HOA
- Has HOA: Yes
- HOA fee: $80 annually
- HOA name: Columbine Knolls
Location
- Region: Littleton
Financial & listing details
- Price per square foot: $322/sqft
- Tax assessed value: $835,822
- Annual tax amount: $4,233
- Date on market: 1/1/2024
- Listing terms: Cash,Conventional,FHA,Jumbo,Other,VA Loan
- Exclusions: Seller`s Personal Property, Washer, Dryer, Family Room Speaker And Subwoofer, Kitchen Nook Television, Family Room Television
- Ownership: Individual
Price history
| Date | Event | Price |
|---|---|---|
| 3/6/2024 | Sold | $1,285,000-0.8%$322/sqft |
Source:  REcolorado as distributed by MLS GRID #4315743 Report a problem REcolorado as distributed by MLS GRID #4315743 Report a problem | ||
| 1/26/2024 | Pending sale | $1,295,000$325/sqft |
Source: REcolorado as distributed by MLS GRID #4315743 Report a problem | ||
| 1/25/2024 | Listed for sale | $1,295,000$325/sqft |
Source: REcolorado as distributed by MLS GRID #4315743 Report a problem | ||
| 1/14/2024 | Pending sale | $1,295,000$325/sqft |
Source: REcolorado as distributed by MLS GRID #4315743 Report a problem | ||
| 1/1/2024 | Listed for sale | $1,295,000+200%$325/sqft |
Source: REcolorado as distributed by MLS GRID #4315743 Report a problem | ||
| 11/6/2015 | Sold | $431,695-6.2%$108/sqft |
Source: Public Record Report a problem | ||
| 9/26/2015 | Pending sale | $460,000$115/sqft |
Source: RE/MAX PROFESSIONALS #5892794 Report a problem | ||
| 9/20/2015 | Listed for sale | $460,000$115/sqft |
Source: RE/MAX PROFESSIONALS #5892794 Report a problem | ||
Public tax history
| Year | Property taxes | Tax assessment |
|---|---|---|
| 2025 | $4,836 -0.2% | $52,239 +1.1% |
| 2024 | $4,847 +14.5% | $51,676 |
| 2023 | $4,233 -1.5% | $51,676 +16.7% |
| 2022 | $4,296 +13.4% | $44,270 -2.8% |
| 2021 | $3,787 | $45,544 +13% |
| 2020 | $3,787 +1.4% | $40,289 |
| 2019 | $3,737 +9.5% | $40,289 +13% |
| 2018 | $3,412 | $35,650 |
| 2017 | $3,412 +22.4% | $35,650 +15.3% |
| 2016 | $2,788 | $30,927 |
| 2015 | $2,788 -1.4% | $30,927 +16.6% |
| 2014 | $2,829 +9.2% | $26,527 |
| 2013 | $2,590 +2.1% | $26,527 -3.7% |
| 2012 | $2,538 -0.2% | $27,549 |
| 2011 | $2,544 0% | $27,549 -0.9% |
| 2010 | $2,545 +1.1% | $27,810 |
| 2009 | $2,518 +0.4% | $27,810 +1.3% |
| 2008 | $2,509 +7.5% | $27,450 |
| 2007 | $2,335 +0.1% | $27,450 +9% |
| 2006 | $2,332 -2.8% | $25,180 -0.7% |
| 2005 | $2,400 +9.9% | $25,350 |
| 2004 | $2,184 -0.3% | $25,350 |
| 2003 | $2,191 +1.8% | $25,350 +1.2% |
| 2002 | $2,153 -3.8% | $25,040 +6% |
| 2001 | $2,237 +4.3% | $23,620 |
| 2000 | $2,144 | $23,620 |
Find assessor info on the county website
Neighborhood: 80128
Nearby homes
- $765,8004 bd3 ba2.3k sqft7872 S Upham Ct, Littleton, CO 80128Off Market
- $843,2004 bd3 ba2.8k sqft7329 W David Dr, Littleton, CO 80128Off Market
- $989,8005 bd4 ba3k sqft7862 S Upham Ct, Littleton, CO 80128Off Market
- $986,4005 bd4 ba4.7k sqft7873 S Upham Ct, Littleton, CO 80128Off Market
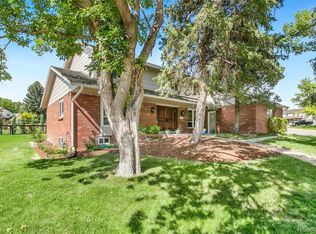
- $938,0004 bd3 ba3.4k sqft7340 W David Dr, Littleton, CO 80128Off Market
- $931,9005 bd4 ba3.2k sqft7861 S Upham St, Littleton, CO 80128Off Market
- $856,5005 bd4 ba2.8k sqft7330 W David Dr, Littleton, CO 80128Off Market
- $761,1003 bd3 ba2.3k sqft7863 S Upham Ct, Littleton, CO 80128Off Market
Nearby schools
GreatSchools rating
- 6/10Normandy Elementary SchoolGrades: PK-5Distance: 1.5 mi
- 6/10Ken Caryl Middle SchoolGrades: 6-8Distance: 0.7 mi
- 8/10Columbine High SchoolGrades: 9-12Distance: 2 mi
Schools provided by the listing agent
- Elementary: Normandy
- Middle: Ken Caryl
- High: Columbine
- District: Jefferson County R-1
Source: REcolorado as distributed by MLS GRID. This data may not be complete. We recommend contacting the local school district to confirm school assignments for this home.
Get a cash offer in 3 minutes
Find out how much your home could sell for in as little as 3 minutes with a no-obligation cash offer.
Estimated market value
$1,216,600
Get a cash offer in 3 minutes
Find out how much your home could sell for in as little as 3 minutes with a no-obligation cash offer.
Estimated market value
$1,216,600
- Colorado
- Jefferson County
- Littleton
- 80128
- 7429 W David Drive
Nearby cities
Nearby neighborhoods
Nearby zip codes
Other Littleton Topics
