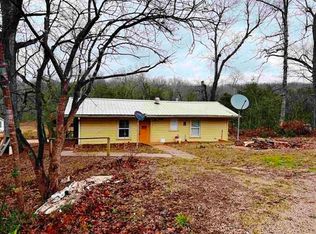
Come and finish this container home: 2-40X8 insulated, plumbed and electrical ran. List price includes ceiling fans, 2-sliding glass doors and ductless minisplit to finish out. Has 3 windows and one standard door installed. Price may adjust as more is completed in the container home. EXCELLENT view from the front deck of the manufactured home, small but energy efficient. Newer fiberglass septic tank. Wall, 5 burner propane heater and 2 window air units. About 2 acres of land with neighbors far enough away that it feels like more. On county highway between Horseshoe Bend and Salem. NAEC electricity and NEXT fiber optic internet, Fulton County water. Being sold as is where is. Owner financing available with acceptable terms and down payment. It does sit in a subdivision with restrictions, but very minimal-livestock allowed.
Active
$75,000
743 289th Hwy, Salem, AR 72576
2beds
560sqft
Mobile Home
Built in 1969
1.9 Acres Lot
$-- Zestimate®
$134/sqft
$-- HOA
What's special
Ductless minisplitStandard door installedCeiling fans
- 19 days |
- 144 |
- 3 |
Likely to sell faster than
Zillow last checked:
Listing updated:
Listed by:
Laura J Sackett 870-847-1651,
Ozark Gateway Realty OGW LLC 870-994-8000
Source: CARMLS,MLS#: 26028049
Facts & features
Interior
Bedrooms & bathrooms
- Bedrooms: 2
- Bathrooms: 1
- Full bathrooms: 1
Rooms
- Room types: None
Primary bedroom
- Area: 90.25
- Dimensions: 9.5 x 9.5
Bedroom 2
- Area: 52.5
- Dimensions: 7.5 x 7
Dining room
- Features: Eat-in Kitchen
Kitchen
- Area: 134.17
- Dimensions: 14 x 9.58
Living room
- Area: 115
- Dimensions: 12 x 9.58
Heating
- Floor/Wall Furnace, Ductless
Cooling
- Window Unit(s)
Appliances
- Included: Free-Standing Range, Gas Range, Refrigerator, Electric Water Heater
- Laundry: Washer Hookup, Electric Dryer Hookup
Features
- Ceiling Fan(s), Kit Counter-Formica, Paneling, Wallpaper, Tray Ceiling(s), 2 Bedrooms Same Level
- Flooring: Vinyl, Laminate
- Basement: None
- Has fireplace: No
- Fireplace features: None
Interior area
- Total structure area: 560
- Total interior livable area: 560 sqft
Property
Parking
- Parking features: None
Features
- Levels: One
- Stories: 1
- Patio & porch: Deck
- Exterior features: Storage, Shop
- Has view: Yes
- View description: Vista View
Lot
- Size: 1.9 Acres
- Dimensions: 400 x 200road x 400 x 220 back
- Features: Sloped, Rural Property, Cleared, Subdivided
Details
- Parcel number: 51022638000
- Other equipment: Satellite Dish
Construction
Type & style
- Home type: MobileManufactured
- Architectural style: Other (see remarks)
- Property subtype: Mobile Home
Materials
- Metal/Vinyl Siding
- Foundation: Not Permanent
- Roof: Metal
Condition
- New construction: No
- Year built: 1969
Utilities & green energy
- Electric: Electric-Co-op
- Gas: Gas-Propane/Butane
- Sewer: Septic Tank, Tank Owned Other
- Water: Public
- Utilities for property: Gas-Propane/Butane, Cable Connected, Telephone-Private
Community & HOA
Community
- Features: Playground, Picnic Area, Fitness/Bike Trail, Airport/Runway
- Subdivision: Glenn Forrest 2
HOA
- Has HOA: No
Location
- Region: Salem
Financial & listing details
- Price per square foot: $134/sqft
- Annual tax amount: $79
- Date on market: 7/11/2026
- Listing terms: Conventional,Owner May Carry,Cash
- Road surface type: Paved
- Body type: Single Wide

Laura J Sackett
(870) 847-1651
By pressing Contact Agent, you agree that the real estate professional identified above may call/text you about your search, which may involve use of automated means and pre-recorded/artificial voices. You don't need to consent as a condition of buying any property, goods, or services. Message/data rates may apply. You also agree to our Terms of Use. Zillow does not endorse any real estate professionals. We may share information about your recent and future site activity with your agent to help them understand what you're looking for in a home.
Estimated market value
Not available
Estimated sales range
Not available
$634/mo
Price history
| Date | Event | Price |
|---|---|---|
| 7/11/2026 | Listed for sale | $75,000+134.4%$134/sqft |
Source:  CARMLS #26028049 Report a problem CARMLS #26028049 Report a problem | ||
| 6/7/2022 | Sold | $32,000-15.6%$57/sqft |
Source: CARMLS #22005745 Report a problem | ||
| 6/1/2022 | Contingent | $37,900$68/sqft |
Source: CARMLS #22005745 Report a problem | ||
| 4/4/2022 | Price change | $37,900-5%$68/sqft |
Source: CARMLS #22005745 Report a problem | ||
| 2/23/2022 | Listed for sale | $39,900$71/sqft |
Source: CARMLS #22005745 Report a problem | ||
Public tax history
Tax history is unavailable.
Monthly payment
Climate risks
Neighborhood: 72576
Nearby schools
GreatSchools rating
- 8/10Salem Elementary SchoolGrades: K-6Distance: 6.9 mi
- 7/10Salem High SchoolGrades: 7-12Distance: 6.9 mi
Schools provided by the listing agent
- Elementary: Salem
- Middle: Salem
- High: Salem
Source: CARMLS. This data may not be complete. We recommend contacting the local school district to confirm school assignments for this home.
- $1,80010 Acres633 Highway 289 S, Glencoe, AR 72576Off Market
- $197,400-- bd1 ba1.5k sqft471 Highway 289 S, Salem, AR 72576Off Market
- $73,3003 bd1 ba705 sqft741 Silver Fox Ridge Rd, Glencoe, AR 72576Off Market
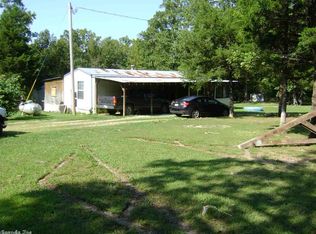
- $355,0003 bd2 ba2.3k sqft587 Doe Run Cir, Glencoe, AR 72576Off Market
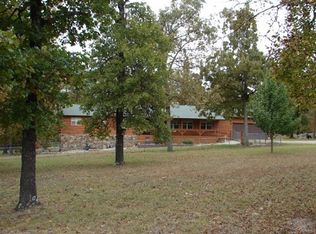
- $139,800-- bd-- ba-- sqft679 Silver Fox Ridge Rd, Glencoe, AR 72576Off Market
- $189,4003 bd3 ba1.9k sqft771 Highway 289 S, Salem, AR 72576Off Market
- $115,100-- bd-- ba-- sqft283 Highway 289 S, Glencoe, AR 72539Off Market
- $91,400-- bd-- ba-- sqft484 Doe Run Cir, Glencoe, AR 72539Off Market
Similar homes
- $62,900-- bd1 ba372 sqft3445 Magnolia Rd, Salem, AR 72576For Sale
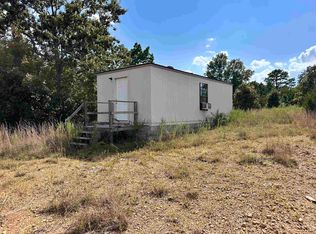
 MLS ID #25031985, Dick Sackett, Ozark Gateway Realty OGW LLC. CARMLS
 - $78,9002 bd1 ba840 sqft90 Potemdyke Rd, Cave City, AR 72521For Sale
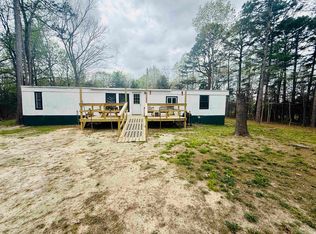 MLS ID #26013232, Crystal Bliss, Ozark Gateway Realty OGW LLC. CARMLS
 - $55,0002 bd1 ba736 sqft8 Northwood Dr, Hardy, AR 72542For Sale
 MLS ID #25049410, Bly Horn, United Country Cotham & Co.. CARMLS
