**Motivated Seller** Welcome to a beautifully reimagined 2 bedroom, 2 bath home with a 1 car garage in the highly sought-after Northeast Park neighborhood. Blending timeless style with extensive modern improvements, this property has undergone substantial upgrades from 2020–2025, delivering both elevated design and long-term peace of mind. From the moment you arrive, the refreshed exterior makes a lasting impression with updated landscaping, fresh paint, new soffits and trim (2024), gutters with leaf guards (2024), and a welcoming front entry. Inside, the home offers an inviting floor plan with generous living spaces, a central dining area, and a light-filled sunroom overlooking the backyard retreat. The renovated kitchen is thoughtfully designed with Café appliances, quartz countertops, custom backsplash, upgraded fixtures, under-cabinet lighting, excellent storage, and a dual-zone beverage fridge. Interior enhancements completed in 2024–2025 include remodeled bathrooms, new tile flooring in the sunroom and baths, custom plantation shutters and blinds, closet systems, added indoor laundry space, updated doors and hardware, and new lighting and ceiling fans throughout. Step outside to enjoy a true backyard oasis featuring a marble pool deck, white vinyl fencing, lush tropical landscaping, upgraded irrigation system converted to city water (2024), backyard lighting, and two automatic retractable awnings with LED lighting (2024). The heated saltwater pool was resurfaced in 2020 with a sun shelf and further improved with new pump and plumbing updates in 2024. Additional major investments include a brand-new Generac whole-house generator (2025), flood barrier protection for multiple entry points, upgraded garage door and clips, exterior outlet replacements (2024), and Ring security features. Located just minutes from Crisp Park, the North Bay Trail, waterfront access, downtown St. Pete, and top local shopping and dining, this meticulously updated home offers a rare opportunity to own a move-in-ready property in one of St. Petersburg’s most desirable neighborhoods.
Sold for $550,000
$550,000
743 43RD AVENUE NE, ST PETERSBURG, FL 33703
2beds
1,380sqft
Single Family Residence
Built in 1959
8,459 Square Feet Lot
$549,900 Zestimate®
$399/sqft
$4,088 Estimated rent
Home value
$549,900
$506,000 - $594,000
$4,088/mo
Zestimate® history
Owner options
List your home for rent
$4,088/mo
Rent Zestimate®
Find your next renter with Zillow Rental Manager. Plus, with online applications, you can quickly screen prospective tenants – for free.
$4,088/mo
Rent Zestimate®
Refinance and save
$3,813/mo
Est. payment
Refinancing to a lower rate could help reduce your monthly payments and save thousands over the life of the loan.
$3,813/mo
Est. payment
Explore your selling options
Work with a Zillow partner agent
Leverage their expertise and Zillow's premium Showcase listings to get your home seen by more buyers.
Get startedList with your own agent
Get your home in front of millions of buyers by listing it on Zillow.
Learn how to do itSell it yourself
Take full control of how buyers see your home on Zillow by listing For Sale by Owner (FSBO).
List your homeWhat's special
Renovated kitchenFresh paintRefreshed exteriorQuartz countertopsTrue backyard oasisWhite vinyl fencingLush tropical landscaping
Zillow last checked:
Listing updated:
Listed by:
Kaitlyn Kellin 727-409-7474,
COMPASS FLORIDA LLC 727-380-2067,
Kierstyn Ortiz 727-409-7777,
COMPASS FLORIDA LLC
Bought with:
Laura Fulwider, 3213030
REDFIN CORPORATION
Source: Stellar MLS,MLS#: TB8503748 Originating MLS: Suncoast Tampa
Originating MLS: Suncoast Tampa
Facts & features
Interior
Bedrooms & bathrooms
- Bedrooms: 2
- Bathrooms: 2
- Full bathrooms: 2
Rooms
- Room types: Attic, Family Room, Florida Room, Utility Room
Primary bedroom
- Features: Built-in Closet
- Level: First
- Area: 169 Square Feet
- Dimensions: 13x13
Bedroom 2
- Features: Built-in Closet
- Level: First
- Area: 132 Square Feet
- Dimensions: 11x12
Bathroom 1
- Level: First
- Area: 30 Square Feet
- Dimensions: 5x6
Bathroom 2
- Level: First
- Area: 60 Square Feet
- Dimensions: 5x12
Florida room
- Level: First
- Area: 208 Square Feet
- Dimensions: 13x16
Kitchen
- Level: First
- Area: 216 Square Feet
- Dimensions: 12x18
Laundry
- Level: First
- Area: 25 Square Feet
- Dimensions: 5x5
Living room
- Level: First
- Area: 288 Square Feet
- Dimensions: 18x16
Heating
- Central
Cooling
- Central Air
Appliances
- Included: Dishwasher, Disposal, Electric Water Heater, Microwave, Range, Range Hood, Refrigerator, Washer
- Laundry: Inside, Laundry Room
Features
- Ceiling Fan(s), Kitchen/Family Room Combo, Primary Bedroom Main Floor, Solid Surface Counters, Solid Wood Cabinets, Thermostat
- Flooring: Tile
- Doors: French Doors
- Windows: Window Treatments
- Has fireplace: No
Interior area
- Total structure area: 2,182
- Total interior livable area: 1,380 sqft
Property
Parking
- Total spaces: 1
- Parking features: Driveway, Garage Door Opener, On Street
- Attached garage spaces: 1
- Has uncovered spaces: Yes
Features
- Levels: One
- Stories: 1
- Patio & porch: Covered, Front Porch, Rear Porch
- Exterior features: Awning(s), Irrigation System, Lighting, Rain Gutters
- Has private pool: Yes
- Pool features: Gunite, Heated, Lighting, Salt Water
- Fencing: Vinyl
- Has view: Yes
- View description: Garden, Pool
Lot
- Size: 8,459 Square Feet
- Dimensions: 66 x 127
- Features: FloodZone, City Lot, In County, Landscaped, Near Marina, Near Public Transit
- Residential vegetation: Trees/Landscaped
Details
- Parcel number: 053117837540020180
- Special conditions: None
Construction
Type & style
- Home type: SingleFamily
- Architectural style: Ranch
- Property subtype: Single Family Residence
Materials
- Block
- Foundation: Slab
- Roof: Shingle
Condition
- New construction: No
- Year built: 1959
Utilities & green energy
- Sewer: Public Sewer
- Water: Public
- Utilities for property: Cable Available, Electricity Connected, Propane, Sewer Connected, Sprinkler Recycled, Street Lights
Community & HOA
Community
- Pet fee: $0 monthly
- Subdivision: SNELL SHORES
HOA
- Has HOA: No
Location
- Region: Saint Petersburg
Financial & listing details
- Price per square foot: $399/sqft
- Tax assessed value: $357,354
- Annual tax amount: $6,269
- Date on market: 4/30/2026
- Cumulative days on market: 54 days
- Listing terms: Cash,Conventional,FHA,VA Loan
- Ownership: Fee Simple
- Total actual rent: 0
- Electric utility on property: Yes
- Road surface type: Paved, Asphalt
Price history
| Date | Event | Price |
|---|---|---|
| 8/7/2026 | Sold | $550,000+0.2%$399/sqft |
Source:  Stellar MLS #TB8503748 Report a problem Stellar MLS #TB8503748 Report a problem | ||
| 7/8/2026 | Contingent | $549,000$398/sqft |
Source: Stellar MLS #TB8503748 Report a problem | ||
| 6/28/2026 | Pending sale | $549,000$398/sqft |
Source: Stellar MLS #TB8503748 Report a problem | ||
| 6/25/2026 | Price change | $549,000-4.5%$398/sqft |
Source: Stellar MLS #TB8503748 Report a problem | ||
| 6/2/2026 | Price change | $575,000-4%$417/sqft |
Source: Stellar MLS #TB8503748 Report a problem | ||
| 5/18/2026 | Listed for sale | $599,000$434/sqft |
Source: Stellar MLS #TB8503748 Report a problem | ||
| 5/13/2026 | Pending sale | $599,000$434/sqft |
Source: Stellar MLS #TB8503748 Report a problem | ||
| 4/30/2026 | Listed for sale | $599,000-13.8%$434/sqft |
Source: Stellar MLS #TB8503748 Report a problem | ||
| 6/25/2025 | Listing removed | $695,000$504/sqft |
Source: Stellar MLS #TB8391640 Report a problem | ||
| 5/30/2025 | Listed for sale | $695,000+13.8%$504/sqft |
Source: Stellar MLS #TB8391640 Report a problem | ||
| 7/19/2024 | Sold | $610,500-2.1%$442/sqft |
Source: Stellar MLS #U8247601 Report a problem | ||
| 7/3/2024 | Pending sale | $623,500$452/sqft |
Source: Stellar MLS #U8247601 Report a problem | ||
| 6/21/2024 | Listed for sale | $623,500+11.1%$452/sqft |
Source: Stellar MLS #U8247601 Report a problem | ||
| 9/29/2023 | Sold | $561,000+2%$407/sqft |
Source: Public Record Report a problem | ||
| 9/12/2023 | Pending sale | $550,000$399/sqft |
Source: Stellar MLS #U8212972 Report a problem | ||
| 9/8/2023 | Listed for sale | $550,000+31%$399/sqft |
Source: Stellar MLS #U8212972 Report a problem | ||
| 1/25/2021 | Sold | $420,000+2.4%$304/sqft |
Source: Public Record Report a problem | ||
| 12/9/2020 | Pending sale | $409,999$297/sqft |
Source: HB REALTY #U8106821 Report a problem | ||
| 12/7/2020 | Listed for sale | $409,999+15.2%$297/sqft |
Source: HB REALTY #U8106821 Report a problem | ||
| 9/18/2019 | Sold | $356,000-0.6%$258/sqft |
Source: Public Record Report a problem | ||
| 7/29/2019 | Pending sale | $358,000+3%$259/sqft |
Source: Keller Williams St. Pete Realty #U8050859 Report a problem | ||
| 7/21/2019 | Price change | $347,500-0.7%$252/sqft |
Source: Keller Williams St. Pete Realty #U8050859 Report a problem | ||
| 7/5/2019 | Listed for sale | $350,000$254/sqft |
Source: Keller Williams St. Pete Realty #U8050859 Report a problem | ||
| 7/1/2019 | Pending sale | $350,000$254/sqft |
Source: Keller Williams St. Pete Realty #U8050859 Report a problem | ||
| 6/28/2019 | Listed for sale | $350,000+38.9%$254/sqft |
Source: KELLER WILLIAMS ST PETE REALTY #U8050859 Report a problem | ||
| 8/15/2016 | Sold | $252,000-2.3%$183/sqft |
Source: Stellar MLS #U7770034 Report a problem | ||
| 8/8/2016 | Pending sale | $257,900$187/sqft |
Source: RE/MAX METRO #U7770034 Report a problem | ||
| 6/18/2016 | Listed for sale | $257,900+112.3%$187/sqft |
Source: RE/MAX METRO #U7770034 Report a problem | ||
| 3/26/2001 | Sold | $121,500+47.3%$88/sqft |
Source: Public Record Report a problem | ||
| 2/9/1994 | Sold | $82,500$60/sqft |
Source: Public Record Report a problem | ||
Public tax history
| Year | Property taxes | Tax assessment |
|---|---|---|
| 2025 | $6,270 -34% | $357,354 -26.6% |
| 2024 | $9,506 +19% | $487,073 +9.6% |
| 2023 | $7,985 +2.4% | $444,594 +3% |
| 2022 | $7,794 +49.4% | $431,645 +46% |
| 2021 | $5,217 -0.1% | $295,667 +1.4% |
| 2020 | $5,220 +48.2% | $291,585 +41.7% |
| 2019 | $3,521 | $205,717 +1.9% |
| 2018 | $3,521 +1.6% | $201,881 +2.1% |
| 2017 | $3,466 +117.3% | $197,729 +74.6% |
| 2016 | $1,595 -1.4% | $113,273 +0.7% |
| 2015 | $1,618 +0.8% | $112,486 +0.8% |
| 2014 | $1,605 +1.1% | $111,593 +1.5% |
| 2013 | $1,587 +2.4% | $109,944 +1.7% |
| 2012 | $1,550 | $108,106 -4.8% |
| 2011 | -- | $113,527 -8.5% |
| 2010 | -- | $124,117 -1.4% |
| 2009 | -- | $125,941 +0.1% |
| 2008 | $1,835 | $125,815 +3% |
| 2007 | -- | $122,150 -22.5% |
| 2005 | -- | $157,600 +22% |
| 2004 | $2,124 +2% | $129,200 +8.5% |
| 2003 | $2,083 +75.1% | $119,100 +10.6% |
| 2002 | $1,190 | $107,700 +22.7% |
| 2001 | $1,190 +4.4% | $87,800 +8.1% |
| 2000 | $1,140 | $81,200 |
Find assessor info on the county website
Neighborhood: North East Park
Nearby homes
- $341,700-- bd2 ba1k sqft759 43rd Ave NE, Saint Petersburg, FL 33703Off Market
- $413,300-- bd2 ba1.1k sqft735 43rd Ave NE, Saint Petersburg, FL 33703Off Market
- $415,2002 bd1 ba1.1k sqft727 43rd Ave NE, Saint Petersburg, FL 33703Off Market

- $436,0003 bd3 ba1.5k sqft767 43rd Ave NE, Saint Petersburg, FL 33703Off Market
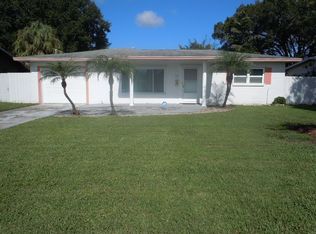
- $493,7003 bd2 ba1.5k sqft748 44th Ave NE, Saint Petersburg, FL 33703Off Market
- $685,0004 bd2 ba1.8k sqft758 44th Ave NE, Saint Petersburg, FL 33703Sold
- $359,700-- bd2 ba987 sqft734 44th Ave NE, Saint Petersburg, FL 33703Off Market
- $489,1004 bd2 ba1.7k sqft742 43rd Ave NE, Saint Petersburg, FL 33703Off Market
Nearby schools
GreatSchools rating
- 7/10North Shore Elementary SchoolGrades: PK-5Distance: 0.7 mi
- 3/10Meadowlawn Middle SchoolGrades: 6-8Distance: 2.2 mi
- 5/10Northeast High SchoolGrades: PK,9-12Distance: 2.1 mi
Schools provided by the listing agent
- Middle: Meadowlawn Middle-PN
- High: Northeast High-PN
Source: Stellar MLS. This data may not be complete. We recommend contacting the local school district to confirm school assignments for this home.
Get a cash offer in 3 minutes
Find out how much your home could sell for in as little as 3 minutes with a no-obligation cash offer.
Estimated market value
$549,900
Get a cash offer in 3 minutes
Find out how much your home could sell for in as little as 3 minutes with a no-obligation cash offer.
Estimated market value
$549,900
- Florida
- Pinellas County
- Saint Petersburg
- 33703
- North East Park
- 743 43RD AVENUE NE
Nearby cities
Nearby neighborhoods
Nearby zip codes
Other Saint Petersburg Topics
- Apartments for Rent in 33703
- Houses for Sale in 33703
- Houses for Rent in 33703
- 33703 Real Estate
- Saint Petersburg Condos
- Houses for Sale in Saint Petersburg
- Newest Listings in Saint Petersburg
- Saint Petersburg Home Values
- Saint Petersburg Real Estate Agents
- Saint Petersburg Refinance
- Saint Petersburg Mortgage Rates
