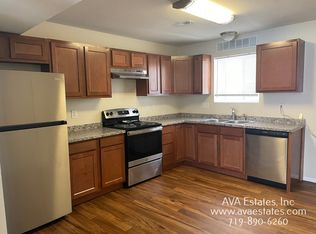
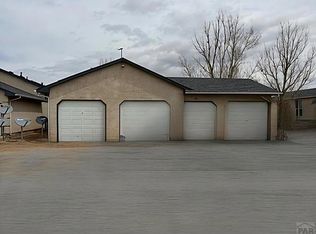
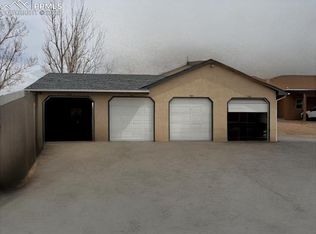
Strong investment opportunity featuring a well-designed 4-plex in Pueblo West with four spacious units, two upper and two lower, each offering a desirable 3-bedroom, 2-bath layout that supports consistent tenant demand. The property includes four attached one-car garages, a storage shed for maintenance tools, a shared courtyard for outdoor enjoyment, & evaporative cooling units for year-round comfort. Each unit offers durable, tenant-friendly finishes including wood-laminate flooring in the living rooms, lighted ceiling fans, & window blinds throughout. Kitchens are designed for functionality and long-term use with ample white cabinetry, generous counter space, a pantry, and appliances including a dishwasher, electric range/oven, vent hood, and refrigerator. Laundry hookups in each unit further enhance rental appeal. Primary suites feature neutral carpeting, lighted ceiling fans, and private attached bathrooms with vanity, mirror, and tub/shower. Two additional bedrooms are served by a full secondary bathroom, creating flexible living arrangements ideal for families or roommates. Owner pays water and trash, helping simplify utility management. Conveniently located near schools, parks, and shopping, with easy access to Highway 50 offering quick connectivity to Interstate 25 and Pueblo State Park for outdoor recreation including boating, camping, and hiking. Don't miss this opportunity to add a stable, rent-ready 4-plex with strong tenant appeal to your investment portfolio.
Active
$700,000
743-745 E Laporte Dr, Pueblo, CO 81007
12beds
8baths
4,480sqft
Quadruplex
Built in 1997
-- sqft lot
$-- Zestimate®
$156/sqft
$-- HOA
What's special
Lighted ceiling fansGenerous counter spaceFour attached one-car garagesWindow blinds throughout
- 142 days
- 56
- 7
Zillow last checked:
Listing updated:
Listed by:
Tami Jo Belsey 719-332-2225,
REMAX PROPERTIES
Source: PAR,MLS#: 239157
Facts & features
Interior
Bedrooms & bathrooms
- Bedrooms: 12
- Bathrooms: 8
Cooling
- Roof Evap
Features
- Ceiling Fan(s)
- Windows: Window Coverings
- Basement: None
- Has fireplace: No
Interior area
- Total structure area: 4,480
- Total interior livable area: 4,480 sqft
Property
Parking
- Total spaces: 4
- Parking features: 4+ Car Garage Attached
- Attached garage spaces: 4
Features
- Levels: Two
- Stories: 2
Lot
- Size: 0.28 Acres
- Dimensions: 150 x 80
Details
- Additional structures: Shed(s)
- Zoning: R-5
Construction
Type & style
- Home type: MultiFamily
- Property subtype: Quadruplex
- Attached to another structure: Yes
Condition
- Year built: 1997
Community & HOA
Community
- Security: Smoke Detector(s)
- Subdivision: Pueblo West East
Location
- Region: Pueblo
Financial & listing details
- Price per square foot: $156/sqft
- Annual tax amount: $3,166
- Date on market: 4/8/2026
- Lease term: 12 Months
- Total actual rent: 5490
- Road surface type: Paved
Estimated market value
Not available
Estimated sales range
Not available
Not available
Price history
| Date | Event | Price |
|---|---|---|
| 5/18/2026 | Price change | $700,000-6.7%$156/sqft |
Source:  PAR #239157 Report a problem PAR #239157 Report a problem | ||
| 4/8/2026 | Listed for sale | $750,000$167/sqft |
Source: PAR #239157 Report a problem | ||
Public tax history
Tax history is unavailable.
Monthly payment
Est. payment
Payment breakdown
Explore the cost of this home by adjusting the details. Changes won't be saved.Climate risks
Neighborhood: Pueblo West
Nearby schools


Similar homes
- $700,00012 bd8 ba4.4k sqft729 E Laporte Dr, Pueblo West, CO 81007For Sale
 MLS ID #239163, Tami Jo Belsey, REMAX PROPERTIES. PAR
 - $700,00012 bd8 ba4.8k sqft715-721 Laporte Dr E, Pueblo, CO 81007For Sale
 MLS ID #239161, Tami Jo Belsey, REMAX PROPERTIES. PAR
 - $700,00010 bd8 ba4.4k sqft687-693 Laporte Dr E, Pueblo, CO 81007For Sale
 MLS ID #239160, Tami Jo Belsey, REMAX PROPERTIES. PAR
 - $700,00012 bd8 ba4.4k sqft743 E Laporte Dr #745, Pueblo, CO 81007For Sale
 MLS ID #4343031, Tami Jo Belsey ABR CDPE CRS MRP , REMAX PROPERTIES. elevateMLS
 - $695,00010 bd9 ba5.3k sqft201 Quincy Street #203, Pueblo, CO 81004For Sale
 MLS ID #4726318, Christopher Gould, LoKation. REcolorado as distributed by MLS GRID
 - $479,90012 bd8 ba3.5k sqft1701 Oakshire Ln, Pueblo, CO 81001For SaleMLS ID #1667615, Brian Kaley, LPT Realty LLC. elevateMLS
