Skip main navigation
Sold for $469,000
  • $469,000

    743 Aria Lane, Hubert, NC 28539

    4beds
    2,992sqft
    Single Family Residence
    Built in 2023
    0.52 Acres Lot
    $497,200 Zestimate®
    $157/sqft
    $2,879 Estimated rent

    Home value

    $497,200

    $472,000 - $522,000

    $2,879/mo

    Zestimate® history
    Loading
    Loading...

    Owner options

    List your home for rent

    $2,879/mo

    Rent Zestimate®

    Find your next renter with Zillow Rental Manager. Plus, with online applications, you can quickly screen prospective tenants – for free.

    Learn more

    $2,879/mo

    Rent Zestimate®

    Refinance and save

    $2,776/mo

    Est. payment

    Refinancing to a lower rate could help reduce your monthly payments and save thousands over the life of the loan.

    See today's rates

    $2,776/mo

    Est. payment

    Explore your selling options

    Work with a Zillow partner agent

    Leverage their expertise and Zillow's premium Showcase listings to get your home seen by more buyers.

    Get started

    List with your own agent

    Get your home in front of millions of buyers by listing it on Zillow.

    Learn how to do it

    Sell it yourself

    Take full control of how buyers see your home on Zillow by listing For Sale by Owner (FSBO).

    List your home

    What's special

    Coastal charmerUpgraded lightingOversized roomFormal dining roomSmall loftBreakfast nookEn suite bathroom
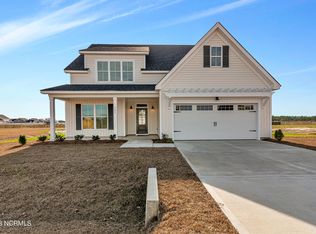
    NOW OFFERING BUYER $7000 USE AS YOU CHOOSE ALLOWANCE! BRAND NEW floor plan by 70 West Builders! Welcome the RICHMOND to popular and beautiful Peytons Ridge in Hubert! This coastal charmer is under construction and ready for YOU to call it HOME. Walking into the airy foyer you are greeted by the formal dining room with large windows that leads you into the kitchen and great room. The kitchen features an oversized island plus a breakfast nook that looks into the beautiful back yard. You'll fall in love with the quartz counters, tile backsplash, upgraded lighting (to include under cabinet lighting!) The great room features large windows, a fireplace and access to the back yard. Rounding out the downstairs is a full bathroom plus a guest/additional bedroom. Upstairs you'll find an abundance of space for everyone! There is a small loft , laundry room, bonus room, two bedrooms, and a full bathroom! The real show stopper in this house is the master suite. Located on the second floor this spacious suite is sure to make you give all the heart eyes! With an oversized room, en suite bathroom with large tile shower, soaking tub, dual sinks and a MASSIVE walk in closet, separate toilet room - every wish list item is here!

    Zillow last checked:

    Listing updated:

    Listed by:

    Stephanie M Osborne 910-376-0711,

    Berkshire Hathaway HomeServices Carolina Premier Properties

    Bought with:

    Lanarial Jordan, 338608

    Anchor Real Estate of ENC

    Source: Hive MLS,MLS#: 100399360MLS LogoOriginating MLS: Jacksonville Board of Realtors

    Facts & features

    Interior

    Bedrooms & bathrooms
    • Bedrooms: 4
    • Bathrooms: 3
    • Full bathrooms: 3
    Primary bedroom
    • Level: Non Primary Living Area
    Dining room
    • Features: Formal
    Heating
    • Heat Pump, Electric
    Cooling
    • Heat Pump
    Features
    • Walk-in Closet(s), Tray Ceiling(s), High Ceilings, Ceiling Fan(s), Pantry, Walk-in Shower, Walk-In Closet(s)
    Interior area
    • Total structure area: 2,992
    • Total interior livable area: 2,992 sqft

    Property

    Parking
    • Total spaces: 2
    • Parking features: Concrete
    Features
    • Levels: Two
    • Stories: 2
    • Patio & porch: Patio
    • Fencing: None
    Lot
    • Size: 0.52 Acres
    Details
    • Parcel number: 1306e382
    • Zoning: RA
    • Special conditions: Standard

    Construction

    Type & style
    • Home type: SingleFamily
    • Property subtype: Single Family Residence
    Materials
    • Vinyl Siding
    • Foundation: Slab
    • Roof: Architectural Shingle
    Condition
    • New construction: Yes
    • Year built: 2023

    Utilities & green energy

    • Sewer: Septic Tank
    • Water: Public
    • Utilities for property: Water Available

    Community & neighborhood

    Security
    • Security features: Smoke Detector(s)
    Location
    • Region: Hubert
    • Subdivision: Peyton's Ridge

    HOA & financial

    HOA
    • Has HOA: Yes
    • HOA fee: $216 monthly
    • Amenities included: Maintenance Common Areas, Playground
    • Association name: Peytons Ridge HOA
    • Association phone: 910-353-2001

    Other

    Other facts
    • Listing agreement: Exclusive Right To Sell
    • Listing terms: Cash,Conventional,FHA,VA Loan

    Price history

    DateEventPrice
    4/15/2024Sold$469,000$157/sqft
    Source: Hive MLS #100399360 Report a problem
    2/19/2024Pending sale$469,000$157/sqft
    Source: Hive MLS #100399360 Report a problem
    8/25/2023Listed for sale$469,000$157/sqft
    Source: Hive MLS #100399360 Report a problem
    8/16/2023Listing removed--
    Source: Hive MLS #100399360 Report a problem
    8/11/2023Listed for sale$469,000$157/sqft
    Source: Hive MLS #100399360 Report a problem
    8/7/2023Listing removed--
    Source: Hive MLS #100396306 Report a problem
    7/25/2023Listed for sale$469,000$157/sqft
    Source: Hive MLS #100396306 Report a problem

    Public tax history

    YearProperty taxesTax assessment
    2025$2,620 +0.3%$400,009 +0.3%
    2024$2,613 +732.2%$399,008 +731.3%
    2023$314 $48,000

    Find assessor info on the county website

    Neighborhood: 28539

    Nearby schools

    GreatSchools rating
    Get a cash offer in 3 minutes
    Find out how much your home could sell for in as little as 3 minutes with a no-obligation cash offer.
    Estimated market value
    $497,200
    Get a cash offer in 3 minutes
    Find out how much your home could sell for in as little as 3 minutes with a no-obligation cash offer.
    Estimated market value
    $497,200