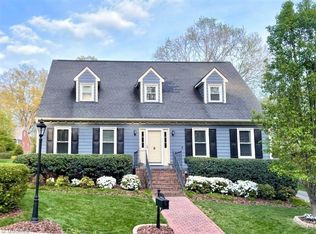
Thoughtfully maintained with gorgeous updates in Ardmore! This stately colonial offers delight after delight from the moment you enter the front door! 4 spacious bedrooms and 3.5 baths! Gorgeous renovated kitchen with all of the designer touches including custom cabinets, built in bev fridge and pantry, tiled backsplash, quartz countertops, gas range, island seating w/pendant lighting and bay window seating. Main level or 2nd level primary bedrooms with full baths. 2nd level primary has a lovely updated bathroom with dual vanity and tiled walk in shower. Fun updated hall bathroom with vintage tile and double sink! Other features include: main level 1/2 bath, lower level bonus/movie room, 2 car garage with additional storage; screened porch, and landscaping. Truly a gem and ready for showings 4/12!
Sold for $536,460
$536,460
743 Ashview Dr, Winston Salem, NC 27103
4beds
2,937sqft
Stick/Site Built, Residential, Single Family Residence
Built in 1986
0.24 Acres Lot
$546,300 Zestimate®
$--/sqft
$2,628 Estimated rent
Home value
$546,300
$519,000 - $574,000
$2,628/mo
Zestimate® history
Owner options
List your home for rent
$2,628/mo
Rent Zestimate®
Find your next renter with Zillow Rental Manager. Plus, with online applications, you can quickly screen prospective tenants – for free.
$2,628/mo
Rent Zestimate®
Refinance and save
$3,644/mo
Est. payment
Refinancing to a lower rate could help reduce your monthly payments and save thousands over the life of the loan.
$3,644/mo
Est. payment
Explore your selling options
Work with a Zillow partner agent
Leverage their expertise and Zillow's premium Showcase listings to get your home seen by more buyers.
Get startedList with your own agent
Get your home in front of millions of buyers by listing it on Zillow.
Learn how to do itSell it yourself
Take full control of how buyers see your home on Zillow by listing For Sale by Owner (FSBO).
List your homeWhat's special
Fun updated hall bathroomVintage tileSpacious bedroomsLovely updated bathroomGorgeous updatesTiled walk in showerIsland seating
Zillow last checked:
Listing updated:
Listed by:
Teresa Blackburn 336-618-0182,
Keller Williams Realty Elite
Bought with:
Carla Hoots, 294213
Fader Real Estate at ERA Live Moore
Source: Triad MLS,MLS#: 1138147
Facts & features
Interior
Bedrooms & bathrooms
- Bedrooms: 4
- Bathrooms: 4
- Full bathrooms: 3
- 1/2 bathrooms: 1
- Main level bathrooms: 2
Primary bedroom
- Level: Upper
- Dimensions: 19.42 x 16.33
Bedroom 2
- Level: Upper
- Dimensions: 13.25 x 16.33
Bedroom 3
- Level: Upper
- Dimensions: 9.42 x 12.92
Bedroom 4
- Level: Main
- Dimensions: 13.75 x 16.33
Den
- Level: Basement
- Dimensions: 17.58 x 19.08
Dining room
- Level: Main
- Dimensions: 11.92 x 13.58
Kitchen
- Level: Main
- Dimensions: 17 x 12.25
Living room
- Level: Main
- Dimensions: 14.08 x 19.58
Heating
- Forced Air, Natural Gas
Cooling
- Central Air
Appliances
- Included: Oven, Dishwasher, Disposal, Gas Cooktop, Gas Water Heater
Features
- Flooring: Laminate, Tile, Vinyl
- Doors: Insulated Doors
- Windows: Insulated Windows
- Basement: Partially Finished, Basement
- Number of fireplaces: 1
- Fireplace features: Living Room
Interior area
- Total structure area: 3,792
- Total interior livable area: 2,937 sqft
- Finished area above ground: 2,532
- Finished area below ground: 405
Property
Parking
- Total spaces: 2
- Parking features: Driveway, Garage, On Street, Basement
- Attached garage spaces: 2
- Has uncovered spaces: Yes
Features
- Levels: Two
- Stories: 2
- Patio & porch: Porch
- Pool features: None
- Fencing: None
Lot
- Size: 0.24 Acres
- Features: City Lot, Dead End, Sloped, Not in Flood Zone
Details
- Parcel number: 6815917902
- Zoning: RS9-S
- Special conditions: Owner Sale
Construction
Type & style
- Home type: SingleFamily
- Architectural style: Colonial
- Property subtype: Stick/Site Built, Residential, Single Family Residence
Materials
- Brick, Vinyl Siding
Condition
- Year built: 1986
Utilities & green energy
- Sewer: Public Sewer
- Water: Public
Community & HOA
Community
- Subdivision: Ashview
HOA
- Has HOA: Yes
- HOA fee: $400 annually
Location
- Region: Winston Salem
Financial & listing details
- Tax assessed value: $315,900
- Annual tax amount: $4,229
- Date on market: 4/12/2024
- Cumulative days on market: 8 days
- Listing agreement: Exclusive Right To Sell
- Listing terms: Cash,Conventional
- Exclusions: Surround Sound System
Price history
| Date | Event | Price |
|---|---|---|
| 5/24/2024 | Sold | $536,460+2.2% |
Source:  Triad MLS #1138147 Report a problem Triad MLS #1138147 Report a problem | ||
| 4/13/2024 | Pending sale | $525,000 |
Source: Triad MLS #1138147 Report a problem | ||
| 4/12/2024 | Listed for sale | $525,000+107.1% |
Source: Triad MLS #1138147 Report a problem | ||
| 11/26/2018 | Sold | $253,500-4.7% |
Source: Triad MLS #892779 Report a problem | ||
| 10/26/2018 | Pending sale | $266,000$91/sqft |
Source: Park Place Real Estate LLC #892779 Report a problem | ||
| 9/12/2018 | Price change | $266,000-3.1%$91/sqft |
Source: Park Place Real Estate LLC #892779 Report a problem | ||
| 8/6/2018 | Price change | $274,500-1.6%$93/sqft |
Source: Park Place Real Estate LLC #892779 Report a problem | ||
| 7/16/2018 | Price change | $279,000-1.4%$95/sqft |
Source: Park Place Real Estate LLC #892779 Report a problem | ||
| 6/29/2018 | Listed for sale | $283,000+20.4%$96/sqft |
Source: Park Place Real Estate LLC #892779 Report a problem | ||
| 4/30/2008 | Sold | $235,000-3.7% |
Source: Triad MLS #W457690 Report a problem | ||
| 4/27/2008 | Price change | $244,000-4.3%$83/sqft |
Source: Homes & Land #W457690 Report a problem | ||
| 11/26/2007 | Listed for sale | $255,000+34.9%$87/sqft |
Source: Homes & Land #W457690 Report a problem | ||
| 4/30/2003 | Sold | $189,000+13.2% |
Source: Triad MLS #W287790 Report a problem | ||
| 4/10/1997 | Sold | $167,000 |
Source: Triad MLS #W80833 Report a problem | ||
Public tax history
| Year | Property taxes | Tax assessment |
|---|---|---|
| 2025 | $5,055 +14.1% | $458,600 +45.2% |
| 2024 | $4,431 +4.8% | $315,900 |
| 2023 | $4,229 +1.9% | $315,900 |
| 2022 | $4,150 +1.8% | $315,900 |
| 2021 | $4,076 +18.2% | $315,900 +26.5% |
| 2020 | $3,448 +9.4% | $249,700 +10.2% |
| 2019 | $3,152 +20.1% | $226,600 +14% |
| 2018 | $2,625 | $198,700 -10.6% |
| 2016 | -- | $222,190 |
| 2015 | $2,880 +3.1% | $222,190 |
| 2014 | $2,793 | $222,190 |
| 2013 | -- | $222,190 -5% |
| 2012 | -- | $233,855 +0.3% |
| 2011 | -- | $233,129 |
| 2010 | -- | $233,129 |
| 2009 | -- | $233,129 +11.4% |
| 2008 | -- | $209,195 |
| 2007 | -- | $209,195 |
| 2006 | -- | $209,195 |
| 2005 | -- | $209,195 +11.7% |
| 2004 | -- | $187,284 +0.4% |
| 2003 | -- | $186,586 |
| 2002 | -- | $186,586 |
| 2001 | -- | $186,586 +2.2% |
| 2000 | -- | $182,586 |
Find assessor info on the county website
Neighborhood: Knollwood Manor
Nearby homes
- $345,1003 bd2 ba2.1k sqft749 Ashview Dr, Winston Salem, NC 27103Off Market
- $426,7004 bd4 ba2.8k sqftAshview Dr, Winston salem, NC 27103Off Market
- $354,3003 bd4 ba2k sqft737 Ashview Dr, Winston Salem, NC 27103Off Market
- $460,1003 bd3 ba2k sqft755 Ashview Dr, Winston Salem, NC 27103Off Market
- $380,0003 bd3 ba2.2k sqft742 Ashview Dr, Winston Salem, NC 27103Sold
- $357,3003 bd3 ba2.1k sqft731 Ashview Dr, Winston Salem, NC 27103Off Market
- $263,1002 bd1 ba1.3k sqft612 Knollwood St, Winston Salem, NC 27103Off Market
- $528,0004 bd4 ba2.9k sqft618 Knollwood St, Winston Salem, NC 27103Off Market
Nearby schools
GreatSchools rating
- 6/10Moore ElementaryGrades: PK-5Distance: 0.3 mi
- 2/10Wiley MiddleGrades: 6-8Distance: 1.5 mi
- 4/10Reynolds HighGrades: 9-12Distance: 1.7 mi
Schools provided by the listing agent
- Elementary: Moore
- Middle: Wiley
- High: Reynolds
Source: Triad MLS. This data may not be complete. We recommend contacting the local school district to confirm school assignments for this home.
Get a cash offer in 3 minutes
Find out how much your home could sell for in as little as 3 minutes with a no-obligation cash offer.
Estimated market value
$546,300
Get a cash offer in 3 minutes
Find out how much your home could sell for in as little as 3 minutes with a no-obligation cash offer.
Estimated market value
$546,300
Nearby cities
Nearby neighborhoods
Nearby zip codes
Other Winston-Salem Topics
