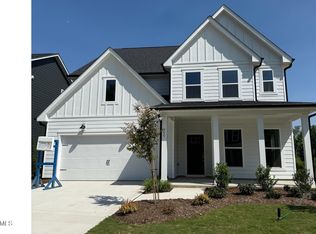
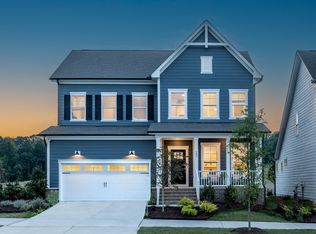
Conveniently located near bustling Beaver Creek, take advantage of this beautifully designed open-concept home, perfectly situated in a private cul-de-sac. From the charming rocking chair front porch to the light-filled living spaces, every detail has been thoughtfully crafted for comfort and style. The gourmet kitchen is a true centerpiece, boasting Whirlpool appliances, ample counter space, a planning center, and a seamless flow into the spacious living area with a cozy gas fireplace -- ideal for entertaining or relaxing. Guests will love the convenience of a private first-floor bedroom and full bath. Upstairs, retreat to the expansive owner's suite featuring a sitting room, luxurious walk-in shower, and generous walk-in closet. Step outside to your flat, private backyard -- one of the most prime lots in the neighborhood -- complete with a new vinyl privacy fence and a mature tree line for ultimate seclusion. Whether you're enjoying quiet mornings on the rocking chair front porch or hosting friends in the open living area, this home delivers the perfect blend of charm and functionality. Built new with an active builder warranty, including two years of HVAC, electrical, and plumbing coverage, five years of leak intrusion protection, and additional structural warranties -- true peace of mind from day one. Luxury finishes throughout, fiber cement siding, and HOA-maintained lawn care with high-speed fiber internet included. Perfectly positioned in the heart of Apex -- just 3 minutes to Target, 6 minutes to Costco, and steps from the beloved Beaver Creek Commons (walkable!). Only 9 minutes to charming Downtown Apex, 15 minutes to RTP, with easy access to highways 540, NC-55, and US-64. HOA includes lawn maintenance and 1GB internet per the sellers.
Sold for $795,000
Zillow last checked:
Listing updated:
Bought with:
Rick Brotherton, 354517
Northside Realty Inc.
Source: Doorify MLS,MLS#: 10168400
Price history
| Date | Event | Price |
|---|---|---|
| 7/24/2026 | Sold | $795,000+0%$256/sqft |
Source:  Doorify MLS #10168400 Report a problem Doorify MLS #10168400 Report a problem | ||
| 6/20/2026 | Pending sale | $794,900$256/sqft |
Source: Doorify MLS #10168400 Report a problem | ||
| 6/12/2026 | Price change | $794,900-0.6%$256/sqft |
Source: Doorify MLS #10168400 Report a problem | ||
| 6/4/2026 | Price change | $799,900-1.9%$257/sqft |
Source: Doorify MLS #10168400 Report a problem | ||
| 5/20/2026 | Listed for sale | $815,000-3.6%$262/sqft |
Source: Doorify MLS #10168400 Report a problem | ||
| 6/25/2025 | Sold | $845,000+116.7%$272/sqft |
Source: Public Record Report a problem | ||
| 4/28/2025 | Listed for sale | $389,990$125/sqft |
Source:  Pulte Report a problem Pulte Report a problem | ||
| 3/23/2025 | Listing removed | -- |
Source: Pulte Report a problem | ||
| 1/22/2025 | Listed for sale | -- |
Source: Pulte Report a problem | ||

Get a cash offer in 3 minutes
Find out how much your home could sell for in as little as 3 minutes with a no-obligation cash offer.
Estimated market value
$791,800
