Modern Luxury Retreat on 1+ Acre with Mountain Views & Outdoor Living. Built in 2023, this custom-designed home offers privacy, elevated views, and refined living in the foothills of Green Mountain. Located at the end of a quiet street just minutes from Redstone Arsenal, Research Park, top-rated schools, and Tennessee River access. Soaring ceilings and expansive windows fill the open-concept living space with natural light. The designer kitchen features custom cabinetry, a statement island, and high-end finishes. Designed for both entertaining and everyday living, with a spa-inspired primary suite and covered outdoor living with a built-in kitchen and hot tub.
Sold for $980,000
$980,000
743 Bastion Ln SE, Huntsville, AL 35803
5beds
4,177sqft
Single Family Residence
Built in 2023
1.03 Acres Lot
$972,600 Zestimate®
$235/sqft
$4,401 Estimated rent
Home value
$972,600
$924,000 - $1.02M
$4,401/mo
Zestimate® history
Owner options
List your home for rent
$4,401/mo
Rent Zestimate®
Find your next renter with Zillow Rental Manager. Plus, with online applications, you can quickly screen prospective tenants – for free.
$4,401/mo
Rent Zestimate®
Refinance and save
$5,369/mo
Est. payment
Refinancing to a lower rate could help reduce your monthly payments and save thousands over the life of the loan.
$5,369/mo
Est. payment
Explore your selling options
Work with a Zillow partner agent
Leverage their expertise and Zillow's premium Showcase listings to get your home seen by more buyers.
Get startedList with your own agent
Get your home in front of millions of buyers by listing it on Zillow.
Learn how to do itSell it yourself
Take full control of how buyers see your home on Zillow by listing For Sale by Owner (FSBO).
List your homeWhat's special
Statement islandMountain viewsHot tubHigh-end finishesOutdoor livingCovered outdoor livingSpa-inspired primary suite
Zillow last checked:
Listing updated:
Listed by:
John Knox 256-337-5671,
RE/MAX Unlimited
Bought with:
Missy Ehrenbeit, 132700
Weichert Realtors-The Sp Plce
Source: ValleyMLS,MLS#: 21882782
Facts & features
Interior
Bedrooms & bathrooms
- Bedrooms: 5
- Bathrooms: 4
- Full bathrooms: 3
- 1/2 bathrooms: 1
Rooms
- Room types: Master Bedroom, Living Room, Bedroom 2, Dining Room, Bedroom 3, Kitchen, Bedroom 4, Recreation Room, Office/Study, Game Room
Primary bedroom
- Features: Tray Ceiling(s), Wood Floor, Walk-In Closet(s)
- Level: Second
- Area: 252
- Dimensions: 18 x 14
Bedroom 2
- Features: Wood Floor
- Level: Second
- Area: 192
- Dimensions: 16 x 12
Bedroom 3
- Features: Carpet
- Level: Second
- Area: 192
- Dimensions: 16 x 12
Bedroom 4
- Features: Carpet
- Level: Second
- Area: 176
- Dimensions: 11 x 16
Bedroom 5
- Features: Carpet
- Level: Second
- Area: 224
- Dimensions: 16 x 14
Dining room
- Features: Wood Floor
- Level: Second
- Area: 120
- Dimensions: 12 x 10
Kitchen
- Features: Granite Counters, Pantry, Recessed Lighting, Smooth Ceiling, Vaulted Ceiling(s), Wet Bar, Wood Floor
- Level: Second
- Area: 210
- Dimensions: 21 x 10
Living room
- Features: Fireplace, Vaulted Ceiling(s), Wood Floor
- Level: Second
- Area: 396
- Dimensions: 22 x 18
Game room
- Level: First
- Area: 308
- Dimensions: 11 x 28
Heating
- Central 2
Cooling
- Central 2
Appliances
- Included: Dishwasher, Microwave, Gas Oven
Features
- Basement: Crawl Space
- Number of fireplaces: 1
- Fireplace features: One, Wood Burning
Interior area
- Total interior livable area: 4,177 sqft
Property
Parking
- Parking features: Garage-Two Car, Garage-Attached, Garage Faces Side
Features
- Levels: Two
- Stories: 2
- Patio & porch: Covered, Front Porch
Lot
- Size: 1.03 Acres
- Dimensions: 406.19 x 110 x 406.19 x 110
- Topography: See Remarks
Details
- Parcel number: 2304200000045.011
Construction
Type & style
- Home type: SingleFamily
- Property subtype: Single Family Residence
Condition
- New construction: No
- Year built: 2023
Utilities & green energy
- Sewer: Public Sewer
- Water: Public
Community & HOA
Community
- Subdivision: Marina Park
HOA
- Has HOA: Yes
- Amenities included: Clubhouse, Common Grounds, Pool
- Services included: Club House, Common Grounds, Community Pool (OA)
- HOA fee: $875 annually
- HOA name: Marina Park
Location
- Region: Huntsville
Financial & listing details
- Price per square foot: $235/sqft
- Date on market: 3/8/2025
Price history
| Date | Event | Price |
|---|---|---|
| 7/30/2026 | Sold | $980,000-2%$235/sqft |
Source:  ValleyMLS #21882782 Report a problem ValleyMLS #21882782 Report a problem | ||
| 6/21/2026 | Contingent | $1,000,000$239/sqft |
Source: ValleyMLS #21882782 Report a problem | ||
| 5/22/2026 | Price change | $1,000,000-6.9%$239/sqft |
Source: ValleyMLS #21882782 Report a problem | ||
| 3/14/2026 | Price change | $1,074,000-2.3%$257/sqft |
Source: ValleyMLS #21882782 Report a problem | ||
| 10/7/2025 | Price change | $1,099,000-1%$263/sqft |
Source: ValleyMLS #21882782 Report a problem | ||
| 8/19/2025 | Price change | $1,110,000-6.7%$266/sqft |
Source: ValleyMLS #21882782 Report a problem | ||
| 8/1/2025 | Price change | $1,190,000-0.8%$285/sqft |
Source: ValleyMLS #21882782 Report a problem | ||
| 6/27/2025 | Price change | $1,200,000-3.2%$287/sqft |
Source: ValleyMLS #21882782 Report a problem | ||
| 5/5/2025 | Price change | $1,240,000-3.9%$297/sqft |
Source: ValleyMLS #21882782 Report a problem | ||
| 3/8/2025 | Listed for sale | $1,290,000$309/sqft |
Source: ValleyMLS #21882782 Report a problem | ||
Public tax history
Tax history is unavailable.
Neighborhood: 35803
Nearby homes
- $25,000-- bd-- ba-- sqft715 Marina Park Dr SE, Huntsville, AL 35803Sold
- $69,000-- sqft716 Marina Park Dr SE, Huntsville, AL 35803Lot/Land
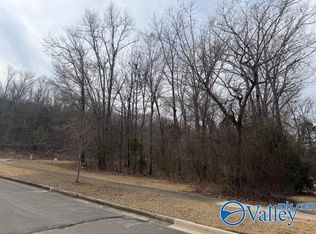
- $660,3004 bd4 ba4.6k sqft717 Marina Park Dr SE, Huntsville, AL 35803Off Market
- $997,800-- bd3 ba5.6k sqft714 Marina Park Dr SE, Huntsville, AL 35803Off Market
- $1,839,3005 bd5 ba4.4k sqft715 Marina Park Dr SE, Huntsville, AL 35803Off Market
- $1,087,600-- bd3 ba6.4k sqft712 Marina Park Dr SE, Huntsville, AL 35803Off Market
- $979,0005 bd5 ba6.2k sqft713 Marina Park Dr SE, Huntsville, AL 35803Sold
- $707,8004 bd4 ba3.6k sqft710 Marina Park Dr SE, Huntsville, AL 35803Off Market
Nearby schools
GreatSchools rating
- 4/10Challenger Elementary SchoolGrades: PK-5Distance: 2.1 mi
- 10/10Challenger Middle SchoolGrades: 6-9Distance: 2.1 mi
- 8/10Virgil Grissom High SchoolGrades: 9-12Distance: 4.6 mi
Schools provided by the listing agent
- Elementary: Challenger
- Middle: Challenger
- High: Grissom High School
Source: ValleyMLS. This data may not be complete. We recommend contacting the local school district to confirm school assignments for this home.
Get a cash offer in 3 minutes
Find out how much your home could sell for in as little as 3 minutes with a no-obligation cash offer.
Estimated market value
$972,600
Get a cash offer in 3 minutes
Find out how much your home could sell for in as little as 3 minutes with a no-obligation cash offer.
Estimated market value
$972,600
- Alabama
- Madison County
- Huntsville
- 35803
- 743 Bastion Ln SE
Nearby cities
Nearby neighborhoods
Nearby zip codes
Other Huntsville Topics
