Skip main navigation
Off market
  • $603,700

    743 Bear Creek Dr, Fort Collins, CO 80526

    4beds
    2,828sqft
    Single Family Residence
    Built in ----
    -- sqft lot
    $603,700 Zestimate®
    $213/sqft
    $3,068 Estimated rent

    Home value

    $603,700

    $574,000 - $634,000

    $3,068/mo

    Zestimate® history
    Loading
    Loading...

    Owner options

    List your home for rent

    $3,068/mo

    Rent Zestimate®

    Find your next renter with Zillow Rental Manager. Plus, with online applications, you can quickly screen prospective tenants – for free.

    Learn more

    $3,068/mo

    Rent Zestimate®

    Refinance and save

    $3,496/mo

    Est. payment

    Refinancing to a lower rate could help reduce your monthly payments and save thousands over the life of the loan.

    See today's rates

    $3,496/mo

    Est. payment

    Explore your selling options

    Work with a Zillow partner agent

    Leverage their expertise and Zillow's premium Showcase listings to get your home seen by more buyers.

    Get started

    List with your own agent

    Get your home in front of millions of buyers by listing it on Zillow.

    Learn how to do it

    Sell it yourself

    Take full control of how buyers see your home on Zillow by listing For Sale by Owner (FSBO).

    List your home

    What's special

    Modern fixturesSleek finishesInviting fireplaceContemporary designElegant touchesEn-suite master bathroomStylish wet bar

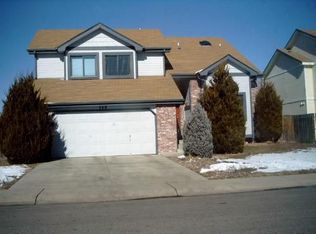
    Welcome to 743 Bear Creek Drive, a breathtaking 4-bedroom, 3.5-bathroom residence that perfectly blends modern elegance with cozy charm. Spanning an impressive 2,828 square feet, this exquisite home is nestled in a peaceful neighborhood near the picturesque Troutman Park, offering you the ideal retreat from the hustle and bustle of everyday life. As you step inside, you'll be greeted by an abundance of natural light that floods through large windows, illuminating the spacious open-concept living area. The inviting fireplace serves as a focal point for gatherings and cozy evenings spent at home. The contemporary design seamlessly integrates comfort and style, making it perfect for both relaxation and entertaining. The heart of this home is its well-appointed kitchen featuring sleek finishes and ample storage spaceideal for culinary enthusiasts! Adjacent to the kitchen is a delightful dining area where meals can be enjoyed with family or friends. Retreat to your luxurious master bedroom conveniently located on the main level. This sanctuary boasts an en-suite master bathroom designed for ultimate relaxation with modern fixtures and elegant touches. Upstairs, discover two additional generously-sized bedrooms that provide privacy and comfort for family members or guests. Venture downstairs to find a beautifully finished basement that expands your living space even further. This versatile area includes an additional bedroom and bathroomperfect for hosting visitors or creating a private office spaceand features a stylish wet bar that promises to elevate your entertaining game! Pets will not be accepted; smoking is not permitted. Tenant is responsible for all utilities.Available early May for $2,800/month. $60 application fee. All applicants 18 or older must submit their own application. Must make 2x the amount of rent. Proof on income, rental history and clean background required. APPLICANT HAS THE RIGHT TO PROVIDE A PORTABLE TENANT SCREENING REPORT PURSUANT TO CRS 38-12-902(2.5). IF APPLICANT PROVIDES A PORTABLE TENANT SCREENING REPORT, LANDLORD IS PROHIBITED FROM CHARGING APPLICANT A RENTAL APPLICATION FEE OR A FEE FOR LANDLORD TO ACCESS OR USE THE PORTABLE TENANT SCREENING REPORT.

    This property is not currently displayed as for sale or rent on Zillow. This may be different from what's on other websites or public sources.

    Zillow last checked:

    Listing updated:

    Source: Zillow Rentals

    Facts & features

    Interior

    Bedrooms & bathrooms
    • Bedrooms: 4
    • Bathrooms: 4
    • Full bathrooms: 3
    • 1/2 bathrooms: 1
    Heating
    • Fireplace
    Cooling
    • Central Air, Ceiling Fan
    Appliances
    • Included: Disposal, Dryer, Microwave, Range, Refrigerator, Washer
    • Laundry: In Unit, Shared
    Features
    • Ceiling Fan(s)
    • Has basement: Yes
    • Has fireplace: Yes
    Interior area
    • Total interior livable area: 2,828 sqft

    Property

    Parking
    • Parking features: Garage
    • Has garage: Yes
    • Details: Contact manager
    Features
    • Exterior features: No Utilities included in rent
    • Fencing: Fenced Yard
    Details
    • Parcel number: 9735326024

    Construction

    Type & style
    • Home type: SingleFamily
    • Property subtype: Single Family Residence

    Community & HOA

    Community
    • Deposit fee: $2,800
    Location
    • Region: Fort Collins

    Financial & listing details

    • Price per square foot: $213/sqft
    • Tax assessed value: $600,600
    • Annual tax amount: $3,741
    • Date on market: 4/16/2025
    • Lease term: Contact For Details

    Price history

    DateEventPrice
    5/20/2025Listing removed$2,800$1/sqft
    Source: Zillow Rentals Report a problem
    4/17/2025Listed for rent$2,800+7.9%$1/sqft
    Source: Zillow Rentals Report a problem
    8/21/2023Listing removed--
    Source: Zillow Rentals Report a problem
    8/2/2023Listed for rent$2,595+4%$1/sqft
    Source: Zillow Rentals Report a problem
    7/5/2022Listing removed--
    Source: Zillow Rental Manager Report a problem
    7/1/2022Listed for rent$2,495$1/sqft
    Source: Zillow Rental Manager Report a problem
    2/4/2022Listing removed--
    Source: Zillow Rental Manager Report a problem
    1/14/2022Listed for rent$2,495$1/sqft
    Source: Zillow Rental Manager Report a problem
    11/12/2021Sold$500,000+13.6%$177/sqft
    Source: IRES as distributed by MLS GRID #952033 Report a problem
    10/1/2021Pending sale$440,000$156/sqft
    Source: IRES as distributed by MLS GRID #952033 Report a problem
    9/28/2021Listed for sale$440,000+159.6%$156/sqft
    Source: IRES as distributed by MLS GRID #952033 Report a problem
    3/29/1999Sold$169,500$60/sqft
    Source: Public Record Report a problem

    Public tax history

    YearProperty taxesTax assessment
    2025$3,741 +8.8%$37,538 -5%
    2024$3,437 +20.9%$39,503 -1%
    2023$2,842 -1%$39,886 +32.5%
    2022$2,872 +6.8%$30,094 -2.8%
    2021$2,689 -0.4%$30,960 +7.7%
    2020$2,701 +22%$28,744 -11.5%
    2019$2,214 $32,494 +33.8%
    2018$2,214 $24,293
    2017$2,214 +0.3%$24,293 +12.2%
    2016$2,206 +12.4%$21,659 0%
    2015$1,963 +7.3%$21,660 +8%
    2014$1,830 $20,060
    2013-- $20,060 +9.1%
    2012-- $18,390
    2011-- $18,390 -4.7%
    2010-- $19,300
    2009-- $19,300 -3.2%
    2008-- $19,930
    2007-- $19,930 +3.3%
    2006-- $19,300
    2005-- $19,300 +5.5%
    2004-- $18,290 -1.6%
    2002-- $18,580
    2001-- $18,580
    Find assessor info on the county website

    Neighborhood: Willow Park

    Nearby schools

    GreatSchools rating
    Get a cash offer in 3 minutes
    Find out how much your home could sell for in as little as 3 minutes with a no-obligation cash offer.
    Estimated market value
    $603,700
    Get a cash offer in 3 minutes
    Find out how much your home could sell for in as little as 3 minutes with a no-obligation cash offer.
    Estimated market value
    $603,700