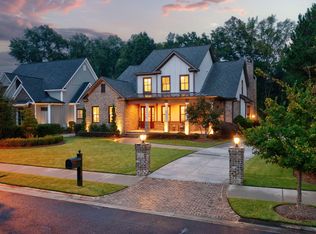
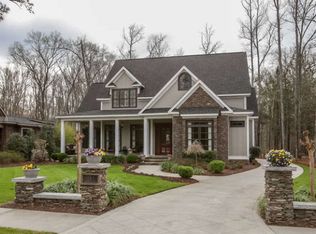
Beyond the gates of The Reserve, on one of its largest lots, this exceptional home is perfectly situated in the heart of Riverwood Plantation, near the prestigious Champions Retreat Golf Club. This is a home where luxury meets comfort, and every detail has been crafted for those who appreciate the finest things in life. A home where grand spaces feel intimate, where modern convenience blends seamlessly with timeless elegance, and where every turn offers a new discovery.
Step inside, and the rich warmth of hardwood floors greets you, leading the way through an open-concept design that captures breathtaking views of the private, resort-like backyard. The chef's kitchen is the soul of the home, a space where culinary dreams take shape. With custom cabinetry, a built-in Sub-Zero refrigerator, stainless steel appliances (including a warming drawer), and gleaming granite countertops, it's as beautiful as it is functional. A walk-through pantry ensures every ingredient has its place, while dual kitchen islands invite guests to gather and linger.
Beyond the kitchen, the home continues to unfold. The main-level owner's suite is a true sanctuary, featuring a spa-like bath, completely remodeled in 2022, and a custom walk-in closet designed for effortless organization. Upstairs, a second primary suite offers comfort and privacy for guests or extended family. An additional bedroom suite, two guest bedrooms with a jack-and-jill bathroom and an all-season closet provide both flexibility and storage, ensuring everyone has their own private space.
Technology and modern conveniences are woven into every aspect of the home. Ethernet wiring throughout, built-in surround sound, Ring cameras, and wireless garage door openers offer effortless connectivity and security. Four HVAC units and a split system (all replaced in 2022), a tankless water heater, and LED lighting throughout ensure efficiency without sacrificing comfort.
Then, there's the outdoor oasis—a covered patio with a see-through brick fireplace invites cozy evenings, while the sparkling pool and 12-person spa offer an escape from the summer heat. Designed for relaxation and entertainment, the fire pit area, complete with Solo Stove and furniture, becomes the heart of many laughter-filled nights. A thoughtfully designed outdoor bathroom ensures convenience, and the RV parking area and rear parking for boats or trailers provide space for adventure seekers.
From the moment you arrive, you'll notice the abundance of off-street parking, perfect for hosting guests or accommodating multiple vehicles. The oversized attached two-car garage was built with intention, large enough to ensure that even the biggest trucks have a place. Just beyond, another oversized detached garage (26' x 35') with an apartment above provides incredible flexibility. Already wired and plumbed for a kitchenette, this space is ideal for a guest retreat, in-law suite or private office.
But the true magic of this home is the way it feels so private, as if tucked away in the countryside, yet remains just moments from the vibrant life of Evans, GA & within walking distance of all Greenbrier schools.
The community also offers fantastic amenities, including scenic walking trails, a community pool and event barn, a clubhouse, as well as shops including a grocery store, pharmacy, restaurants, dentist and pediatric practices - everything you need just 2 miles away!
For those with an eye for investment, the home presents an outstanding golf tournament rental opportunity, making it not just a luxury retreat but a smart acquisition.
This isn't just a home—it's a lififestyle, a sanctuary, and a story waiting to be lived. Schedule your private tour today and experience the extraordinary.
ASK ABOUT THE VA ASSUMABLE MORTGAGE FOR ELIGIBLE VETERANS!!
Sold for $1,500,000
Zillow last checked:
Listing updated:
Bought with:
Amanda Hollimon, 257655
Meybohm Real Estate - Evans
Source: Hive MLS,MLS#: 98196581 Originating MLS: REALTORS® of Greater Augusta
Originating MLS: REALTORS® of Greater AugustaPrice history
| Date | Event | Price |
|---|---|---|
| 4/25/2025 | Sold | $1,500,000$250/sqft |
Source:  Hive MLS #98196581 Report a problem Hive MLS #98196581 Report a problem | ||
| 3/21/2025 | Pending sale | $1,500,000$250/sqft |
Source:  REALTORS® of Greater Augusta #538488 Report a problem REALTORS® of Greater Augusta #538488 Report a problem | ||
| 2/20/2025 | Listed for sale | $1,500,000+87.5%$250/sqft |
Source: REALTORS® of Greater Augusta #538488 Report a problem | ||
| 10/6/2020 | Sold | $799,900$133/sqft |
Source: Hive MLS #98046751 Report a problem | ||
| 9/8/2020 | Pending sale | $799,900$133/sqft |
Source: MEYBOHM REAL ESTATE -EVANS #459038 Report a problem | ||
| 8/12/2020 | Listed for sale | $799,900-4.8%$133/sqft |
Source: MEYBOHM REAL ESTATE -EVANS #459038 Report a problem | ||
| 9/26/2019 | Listing removed | $839,900$140/sqft |
Source: MEYBOHM REAL ESTATE -EVANS #430911 Report a problem | ||
| 8/6/2019 | Price change | $839,900-1.2%$140/sqft |
Source: MEYBOHM REAL ESTATE -EVANS #430911 Report a problem | ||
| 3/10/2019 | Price change | $849,900-5.6%$142/sqft |
Source: MEYBOHM REAL ESTATE -EVANS #430911 Report a problem | ||
| 1/14/2019 | Price change | $899,900+2.3%$150/sqft |
Source: MEYBOHM REAL ESTATE -EVANS #430911 Report a problem | ||
| 12/11/2018 | Price change | $879,900-2.2%$147/sqft |
Source: MEYBOHM REAL ESTATE -EVANS #430911 Report a problem | ||
| 8/8/2018 | Listed for sale | $899,900+585.4%$150/sqft |
Source: MEYBOHM REAL ESTATE-EVANS #430911 Report a problem | ||
| 3/13/2007 | Sold | $131,300$22/sqft |
Source: Public Record Report a problem | ||
Sell for more on Zillow
Get a Zillow Showcase℠ listing at no additional cost and you could sell for .
$1,501,900
2% more
+$30,038
With Zillow Showcase(estimated)
$1,531,938
