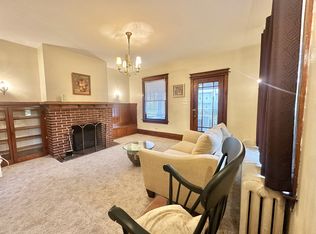
Step into this beautiful and generously sized home that perfectly blends classic character with tasteful updates. You'll love the coffered ceilings, rich wood details, and elegant finishes that highlight the home's original craftsmanship. A bright and inviting sunroom offers the perfect spot to relax or entertain, while multiple large living spaces provide plenty of room for everyone. The property also features a large garage, 2nd floor office, and a bonus room on the third floor.
Don't miss your chance to own this one-of-a-kind home filled with warmth, charm, and space to grow. Join us for an open house on Sunday, November 2nd, from 1:00 PM to 3:00 PM, or call Sarah or Blake at 570-850-8352 to schedule your private showing!
Sold for $300,900
$300,900
743 Bloom Rd, Danville, PA 17821
3beds
2,328sqft
Single Family Residence
Built in 1900
0.28 Acres Lot
$259,800 Zestimate®
$129/sqft
$2,807 Estimated rent
Home value
$259,800
$205,000 - $314,000
$2,807/mo
Zestimate® history
Owner options
List your home for rent
$2,807/mo
Rent Zestimate®
Find your next renter with Zillow Rental Manager. Plus, with online applications, you can quickly screen prospective tenants – for free.
$2,807/mo
Rent Zestimate®
Refinance and save
$1,964/mo
Est. payment
Refinancing to a lower rate could help reduce your monthly payments and save thousands over the life of the loan.
$1,964/mo
Est. payment
Explore your selling options
Work with a Zillow partner agent
Leverage their expertise and Zillow's premium Showcase listings to get your home seen by more buyers.
Get startedList with your own agent
Get your home in front of millions of buyers by listing it on Zillow.
Learn how to do itSell it yourself
Take full control of how buyers see your home on Zillow by listing For Sale by Owner (FSBO).
List your homeWhat's special
Elegant finishesLarge garageBright and inviting sunroomMultiple large living spacesOriginal craftsmanshipRich wood detailsCoffered ceilings
Zillow last checked:
Listing updated:
Listed by:
SARAH DUTWEILER 888-397-7352,
EXP Realty, LLC,
BLAKE DUTWEILER 609-605-2700,
EXP Realty, LLC
Bought with:
SUSAN M HARTMAN, RS130403A
EXP Realty, LLC
Source: CSVBOR,MLS#: 20-101874
Facts & features
Interior
Bedrooms & bathrooms
- Bedrooms: 3
- Bathrooms: 2
- Full bathrooms: 1
- 3/4 bathrooms: 1
Bedroom 1
- Level: Second
- Area: 204595 Square Feet
- Dimensions: 1411.00 x 145.00
Bedroom 2
- Level: Second
- Area: 15624 Square Feet
- Dimensions: 124.00 x 126.00
Bedroom 3
- Level: Second
- Area: 2190 Square Feet
- Dimensions: 15.00 x 146.00
Bathroom
- Level: First
- Area: 3696 Square Feet
- Dimensions: 56.00 x 66.00
Bathroom
- Level: Second
- Area: 5893 Square Feet
- Dimensions: 71.00 x 83.00
Bonus room
- Level: Third
- Area: 20572 Square Feet
- Dimensions: 148.00 x 139.00
Dining room
- Level: First
- Area: 19418 Square Feet
- Dimensions: 146.00 x 133.00
Family room
- Level: First
- Area: 14070 Square Feet
- Dimensions: 134.00 x 105.00
Foyer
- Level: First
- Area: 528 Square Feet
- Dimensions: 12.00 x 44.00
Kitchen
- Level: First
- Area: 15500 Square Feet
- Dimensions: 125.00 x 124.00
Laundry
- Level: First
- Area: 2968 Square Feet
- Dimensions: 56.00 x 53.00
Living room
- Level: First
- Area: 26634 Square Feet
- Dimensions: 138.00 x 193.00
Office
- Level: Second
- Area: 5551 Square Feet
- Dimensions: 61.00 x 91.00
Other
- Description: enclosed porch
- Level: Second
- Area: 965 Square Feet
- Dimensions: 5.00 x 193.00
Other
- Description: Garage
- Level: First
- Area: 49184 Square Feet
- Dimensions: 232.00 x 212.00
Sunroom
- Level: First
- Area: 1768206 Square Feet
- Dimensions: 146.00 x 12111.00
Heating
- Natural Gas
Cooling
- Central Air
Appliances
- Included: Dishwasher, Microwave, Refrigerator, Stove/Range, Dryer, Washer
Features
- Flooring: Hardwood
- Windows: Window Treatments, Insulated Windows
- Basement: Concrete,Interior Entry,Exterior Entry,Poured Concrete Wall
- Has fireplace: Yes
Interior area
- Total structure area: 2,510
- Total interior livable area: 2,328 sqft
- Finished area above ground: 2,328
- Finished area below ground: 0
Property
Parking
- Total spaces: 2
- Parking features: 2 Car
- Has garage: Yes
- Details: 4+
Features
- Levels: Two
- Stories: 2
- Patio & porch: Porch, Enclosed Porch
Lot
- Size: 0.28 Acres
- Dimensions: .28
- Topography: No
Details
- Parcel number: 6351498
- Zoning: res
- Zoning description: Non-Participating
Construction
Type & style
- Home type: SingleFamily
- Property subtype: Single Family Residence
Materials
- Vinyl
- Foundation: None
- Roof: Shingle
Condition
- Year built: 1900
Utilities & green energy
- Electric: 200+ Amp Service
- Sewer: Public Sewer
- Water: Well
Community & HOA
Community
- Features: Sidewalks, Street Lights
- Subdivision: 0-None
Location
- Region: Danville
Financial & listing details
- Price per square foot: $129/sqft
- Tax assessed value: $113,200
- Annual tax amount: $2,144
- Date on market: 10/31/2025
Price history
| Date | Event | Price |
|---|---|---|
| 12/12/2025 | Sold | $300,900+0.3%$129/sqft |
Source: CSVBOR #20-101874 Report a problem | ||
| 11/5/2025 | Pending sale | $299,900$129/sqft |
Source: CSVBOR #20-101874 Report a problem | ||
| 10/31/2025 | Listed for sale | $299,900$129/sqft |
Source: CSVBOR #20-101874 Report a problem | ||
Public tax history
| Year | Property taxes | Tax assessment |
|---|---|---|
| 2025 | $2,079 +1.3% | $113,200 |
| 2024 | $2,052 +1.9% | $113,200 |
| 2023 | $2,014 | $113,200 |
| 2022 | $2,014 +5.2% | $113,200 |
| 2021 | $1,914 +0.8% | $113,200 |
| 2020 | $1,898 +4.6% | $113,200 |
| 2018 | $1,815 +171.8% | $113,200 |
| 2017 | $668 | $113,200 |
| 2016 | $668 | $113,200 |
| 2015 | $668 | $113,200 |
| 2014 | -- | $113,200 |
| 2013 | -- | $113,200 |
| 2012 | -- | $113,200 |
| 2011 | -- | $113,200 |
| 2010 | -- | $113,200 |
Find assessor info on the county website
Neighborhood: Mechanicsville
Nearby homes
- $300,1005 bd3 ba2.9k sqft749 Bloom Rd, Danville, PA 17821Off Market
- $341,1002 bd1 ba1.8k sqft739 Bloom Rd APT 101 & 102, Danville, PA 17821Sold
- $181,1002 bd1 ba1.8k sqft739 Bloom Rd, Danville, PA 17821Off Market
- $--2 bd1 ba1.1k sqft739 Bloom Rd #101, Danville, PA 17821Off Market
- $263,300-- bd-- ba1.8k sqft712 Bloom St, Danville, PA 17821Off Market
- $221,2003 bd2 ba1.8k sqft716 Bloom St, Danville, PA 17821Off Market
- $221,3003 bd1 ba2.2k sqft757 Bloom Rd, Danville, PA 17821Off Market
- $213,9003 bd2 ba1.6k sqft742 Bloom Rd, Danville, PA 17821Off Market
Nearby schools
GreatSchools rating
- NADanville Primary SchoolGrades: K-2Distance: 0.6 mi
- 6/10Danville Area Middle SchoolGrades: 6-8Distance: 0.9 mi
- 9/10Danville Area Senior High SchoolGrades: 9-12Distance: 0.5 mi
Schools provided by the listing agent
- District: Danville
Source: CSVBOR. This data may not be complete. We recommend contacting the local school district to confirm school assignments for this home.
Sell for more on Zillow
Get a Zillow Showcase℠ listing at no additional cost and you could sell for .
$259,800
2% more
+$5,196
With Zillow Showcase(estimated)
$264,996
Sell for more on Zillow
Get a Zillow Showcase℠ listing at no additional cost and you could sell for .
$259,800
2% more
+$5,196
With Zillow Showcase(estimated)
$264,996
