Skip main navigation
Sold for $575,000
  • $575,000

    743 Bridgeview Rd, Feasterville Trevose, PA 19053

    4beds
    2,500sqft
    Single Family Residence
    Built in 1979
    0.29 Acres Lot
    $576,900 Zestimate®
    $230/sqft
    $3,633 Estimated rent

    Home value

    $576,900

    $537,000 - $617,000

    $3,633/mo

    Zestimate® history
    Loading
    Loading...

    Owner options

    List your home for rent

    $3,633/mo

    Rent Zestimate®

    Find your next renter with Zillow Rental Manager. Plus, with online applications, you can quickly screen prospective tenants – for free.

    Learn more

    $3,633/mo

    Rent Zestimate®

    Refinance and save

    $4,023/mo

    Est. payment

    Refinancing to a lower rate could help reduce your monthly payments and save thousands over the life of the loan.

    See today's rates

    $4,023/mo

    Est. payment

    Explore your selling options

    Work with a Zillow partner agent

    Leverage their expertise and Zillow's premium Showcase listings to get your home seen by more buyers.

    Get started

    List with your own agent

    Get your home in front of millions of buyers by listing it on Zillow.

    Learn how to do it

    Sell it yourself

    Take full control of how buyers see your home on Zillow by listing For Sale by Owner (FSBO).

    List your home

    What's special

    Attached garageAmple street parkingRefined family roomGourmet eat-in kitchenSpacious and functional layout
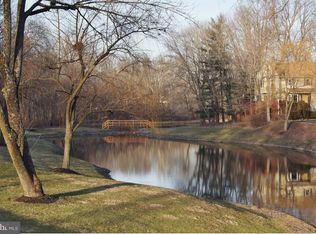

    PUBLIC RECORDS FOR SQ FT DOES NOT INCLUDE EXTENSION. Meticulously maintained and beautifully appointed 4-bedroom, 2.5-bath residence located in a highly desirable and well-kept development. This elegant home offers a spacious and functional layout featuring a refined family room, a fully finished basement with abundant storage, and a stunning sunroom extension with heat, ideal for year-round comfort and relaxation. The gourmet eat-in kitchen provides both style and convenience, seamlessly designed for everyday living and entertaining. Step outside to a generous backyard with an expansive deck, perfect for outdoor gatherings and private enjoyment. Additional highlights include a 3-car driveway, attached garage, and ample street parking. This exceptional property combines comfort, space, and sophistication in one remarkable offering. Community inground pool and tennis courts. Seller requests a 60-day rent-back after closing. Seller prefers a quick closing

    Zillow last checked:

    Listing updated:

    Listed by:

    Jackson Masih 267-253-7276,

    Realty Mark Associates

    Bought with:

    AKMAL NORMURATOV

    Skyline Realtors, LLC

    Source: Bright MLS,MLS#: PABU2117178MLS Logo

    Facts & features

    Interior

    Bedrooms & bathrooms
    • Bedrooms: 4
    • Bathrooms: 3
    • Full bathrooms: 2
    • 1/2 bathrooms: 1
    • Main level bathrooms: 2
    • Main level bedrooms: 4
    Basement
    • Area: 0
    Heating
    • Central, Natural Gas
    Cooling
    • Central Air, Electric
    Appliances
    • Included: Dishwasher, Dryer, Oven/Range - Gas, Refrigerator, Washer, Gas Water Heater
    • Laundry: Lower Level
    Features
    • Basement: Finished
    • Number of fireplaces: 1
    Interior area
    • Total structure area: 2,500
    • Total interior livable area: 2,500 sqft
    • Finished area above ground: 2,500

    Property

    Parking
    • Total spaces: 2
    • Parking features: Garage Faces Front, Attached, Driveway, On Street
    • Attached garage spaces: 2
    • Has uncovered spaces: Yes
    Accessibility
    • Accessibility features: Accessible Entrance
    Features
    • Levels: Multi/Split,Two
    • Stories: 2
    • Patio & porch: Deck
    • Pool features: Community
    Lot
    • Size: 0.29 Acres
    • Dimensions: 80.00 x 160.00
    Details
    • Additional structures: Above Grade
    • Parcel number: 21025156
    • Zoning: PURD
    • Special conditions: Standard

    Construction

    Type & style
    • Home type: SingleFamily
    • Property subtype: Single Family Residence
    Materials
    • Frame
    • Foundation: Concrete Perimeter
    Condition
    • New construction: No
    • Year built: 1979

    Utilities & green energy

    • Sewer: Public Sewer
    • Water: Public

    Community & HOA

    Community
    • Features: Pool
    • Subdivision: Woodlyn Crossing
    HOA
    • Has HOA: Yes
    • HOA fee: $300 quarterly
    Location
    • Region: Feasterville Trevose
    • Municipality: LOWER SOUTHAMPTON TWP

    Financial & listing details

    • Price per square foot: $230/sqft
    • Tax assessed value: $35,000
    • Annual tax amount: $7,890
    • Date on market: 4/4/2026
    • Listing agreement: Exclusive Right To Sell
    • Listing terms: Cash,FHA,VA Loan,Conventional
    • Inclusions: All Appliances
    • Ownership: Fee Simple

    Price history

    DateEventPrice
    7/7/2026Sold$575,000-4.2%$230/sqft
    Source: Bright MLS #PABU2117178 Report a problem
    6/24/2026Pending sale$599,999$240/sqft
    Source: Bright MLS #PABU2117178 Report a problem
    5/19/2026Contingent$599,999$240/sqft
    Source: Bright MLS #PABU2117178 Report a problem
    4/4/2026Listed for sale$599,999$240/sqft
    Source: Bright MLS #PABU2117178 Report a problem

    Public tax history

    Tax history is unavailable.

    Neighborhood: 19053

    Nearby schools

    GreatSchools rating
    Schools provided by the listing agent
    • District: Neshaminy

    Source: Bright MLS. This data may not be complete. We recommend contacting the local school district to confirm school assignments for this home.

    Get a cash offer in 3 minutes
    Find out how much your home could sell for in as little as 3 minutes with a no-obligation cash offer.
    Estimated market value
    $576,900
    Get a cash offer in 3 minutes
    Find out how much your home could sell for in as little as 3 minutes with a no-obligation cash offer.
    Estimated market value
    $576,900