Skip main navigation
Sold for $829,900
  • $829,900

    743 Brookdale Dr, Greer, SC 29651

    5beds
    3,242sqft
    Single Family Residence, Residential
    Built in 2021
    0.62 Acres Lot
    $829,900 Zestimate®
    $256/sqft
    $3,747 Estimated rent

    Home value

    $829,900

    $788,000 - $871,000

    $3,747/mo

    Zestimate® history
    Loading
    Loading...

    Owner options

    List your home for rent

    $3,747/mo

    Rent Zestimate®

    Find your next renter with Zillow Rental Manager. Plus, with online applications, you can quickly screen prospective tenants – for free.

    Learn more

    $3,747/mo

    Rent Zestimate®

    Refinance and save

    $4,773/mo

    Est. payment

    Refinancing to a lower rate could help reduce your monthly payments and save thousands over the life of the loan.

    See today's rates

    $4,773/mo

    Est. payment

    Explore your selling options

    Work with a Zillow partner agent

    Leverage their expertise and Zillow's premium Showcase listings to get your home seen by more buyers.

    Get started

    List with your own agent

    Get your home in front of millions of buyers by listing it on Zillow.

    Learn how to do it

    Sell it yourself

    Take full control of how buyers see your home on Zillow by listing For Sale by Owner (FSBO).

    List your home

    What's special

    Bonus roomSpacious covered front porchRecreation roomOversized eat-at islandMassive walk-in pantryChic home officePremium appliances and countertops
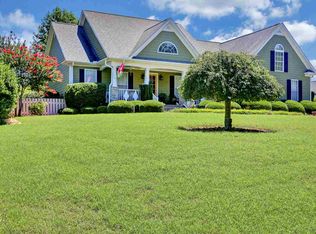
    Step into luxury living with this custom-built masterpiece just minutes from vibrant Downtown Greer, scenic Lake Robinson, and the convenience of Wade Hampton Blvd. Nestled on a lush .62-acre lot, this 5-bedroom, 4.5-bathroom, 3,400+ square foot stunner brings together the serenity of a private retreat with the modern functionality and flow today's buyers demand. From the moment you enter the foyer, you’re greeted with intentional design and elevated finishes. A versatile dining/flex room offers endless possibilities, from a formal dining space with a large chandelier to a chic home office. The gourmet kitchen is a dream with an oversized eat-at island, premium appliances and countertops, MASSIVE walk-in pantry, and a seamless view into the vaulted great room the heart of the home. Enjoy intimate meals or family gatherings in the tray-ceiling dining nook, all bathed in natural light. Just off the kitchen, the mudroom with drop zone, half bath, and large laundry room with utility sink add practical luxury to the everyday. Retreat to your main-level vaulted master suite complete with a spa-worthy bath: freestanding soaking tub, fully tiled shower, double vanities, separate water closet, and a dreamy walk-in closet. A secondary guest suite on the main floor offers privacy and comfort with its own en-suite bathroom. The second floor includes two additional bedrooms, each with their own full baths, a bonus room, a recreation room, and extra storage for all your lifestyle needs. Whether you're hosting guests, crafting the perfect media room, or creating space for the kids to grow—this home adapts to your vision. Relax or entertain under the covered back patio overlooking your private, fenced-in backyard—perfect for morning coffee, sunset dinners, or letting the pups roam free. A spacious covered front porch and oversized two-car garage with rear entry round out the Southern charm and thoughtful design. Set in a quiet, established area near Lake Robinson, just minutes from Downtown Greer, Wade Hampton Blvd, shopping, dining, parks, and top-rated schools. It’s the best of both worlds: tucked away yet right in the mix of everything Upstate SC has to offer. Ready for a home that truly checks every box? ?? Schedule your private tour of 743 Brookdale Dr today before someone else falls in love first.

    Zillow last checked:

    Listing updated:

    Listed by:

    Kiersten Bell 864-567-1457,

    BHHS C Dan Joyner - Midtown

    Bought with:

    NON MLS MEMBER

    Non MLS

    Source: Greater Greenville AOR,MLS#: 1575335MLS Logo

    Facts & features

    Interior

    Bedrooms & bathrooms
    • Bedrooms: 5
    • Bathrooms: 5
    • Full bathrooms: 4
    • 1/2 bathrooms: 1
    • Main level bathrooms: 2
    • Main level bedrooms: 2
    Rooms
    • Room types: Laundry, Office/Study, Bonus Room/Rec Room, Breakfast Area
    Primary bedroom
    • Area: 240
    • Dimensions: 15 x 16
    Bedroom 2
    • Area: 144
    • Dimensions: 12 x 12
    Bedroom 3
    • Area: 156
    • Dimensions: 13 x 12
    Bedroom 4
    • Area: 144
    • Dimensions: 12 x 12
    Bedroom 5
    • Area: 234
    • Dimensions: 18 x 13
    Primary bathroom
    • Features: Double Sink, Full Bath, Shower-Separate, Tub-Garden, Tub-Separate, Walk-In Closet(s)
    • Level: Main
    Dining room
    • Area: 182
    • Dimensions: 13 x 14
    Family room
    • Area: 440
    • Dimensions: 22 x 20
    Kitchen
    • Area: 176
    • Dimensions: 16 x 11
    Bonus room
    • Area: 266
    • Dimensions: 19 x 14
    Heating
    • Natural Gas
    Cooling
    • Central Air, Electric
    Appliances
    • Included: Dishwasher, Disposal, Free-Standing Gas Range, Microwave, Refrigerator, Gas Oven, Range Hood, Gas Water Heater, Water Purifier
    • Laundry: Sink, 1st Floor, Walk-in, Electric Dryer Hookup, Laundry Room
    Features
    • High Ceilings, Ceiling Fan(s), Vaulted Ceiling(s), Ceiling Smooth, Open Floorplan, Soaking Tub, Walk-In Closet(s), Split Floor Plan, Countertops – Quartz, Pantry
    • Flooring: Ceramic Tile, Luxury Vinyl
    • Windows: Tilt Out Windows, Vinyl/Aluminum Trim
    • Basement: None
    • Attic: Storage
    • Number of fireplaces: 1
    • Fireplace features: Gas Log
    Interior area
    • Total structure area: 3,545
    • Total interior livable area: 3,242 sqft

    Property

    Parking
    • Total spaces: 2
    • Parking features: Attached, Garage Door Opener, Side/Rear Entry, Workshop in Garage, Concrete
    • Attached garage spaces: 2
    • Has uncovered spaces: Yes
    Features
    • Levels: Two
    • Stories: 2
    • Patio & porch: Patio, Front Porch, Porch, Rear Porch
    • Fencing: Fenced
    Lot
    • Size: 0.62 Acres
    • Dimensions: 34 x 98 x 217 x 131 x 186
    • Features: Corner Lot, Sloped, 1/2 - Acre
    • Topography: Level
    Details
    • Parcel number: T020.0201025.20

    Construction

    Type & style
    • Home type: SingleFamily
    • Architectural style: Traditional
    • Property subtype: Single Family Residence, Residential
    Materials
    • Brick Veneer, Concrete
    • Foundation: Crawl Space
    • Roof: Architectural
    Condition
    • Year built: 2021

    Utilities & green energy

    • Sewer: Septic Tank
    • Water: Public
    • Utilities for property: Cable Available

    Community & HOA

    Community
    • Features: Street Lights, Sidewalks
    • Security: Smoke Detector(s)
    • Subdivision: Woodbridge
    HOA
    • Has HOA: Yes
    • Services included: Restrictive Covenants
    Location
    • Region: Greer

    Financial & listing details

    • Price per square foot: $256/sqft
    • Date on market: 5/30/2026

    Price history

    DateEventPrice
    6/4/2026Sold$829,9000%$256/sqft
    Source: Greater Greenville AOR #1575335 Report a problem
    5/30/2026Pending sale$829,999$256/sqft
    Source: Greater Greenville AOR #1575335 Report a problem
    5/21/2026Listing removed$829,999$256/sqft
    Source: Greater Greenville AOR #1575335 Report a problem
    5/1/2026Contingent$829,999$256/sqft
    Source: Greater Greenville AOR #1575335 Report a problem
    4/22/2026Price change$829,999-1.2%$256/sqft
    Source: Greater Greenville AOR #1575335 Report a problem
    3/18/2026Price change$839,999-1.2%$259/sqft
    Source: Greater Greenville AOR #1575335 Report a problem
    11/20/2025Listed for sale$850,000+11.4%$262/sqft
    Source: Greater Greenville AOR #1575335 Report a problem
    7/29/2022Sold$763,100+10.6%$235/sqft
    Source: Greater Greenville AOR #1460800 Report a problem
    1/14/2022Pending sale$690,000$213/sqft
    Source: Greater Greenville AOR #1460800 Report a problem
    12/17/2021Listed for sale$690,000$213/sqft
    Source: Greater Greenville AOR #1460800 Report a problem

    Public tax history

    Tax history is unavailable.

    Neighborhood: 29651

    Nearby schools

    GreatSchools rating
    Schools provided by the listing agent
    • Elementary: Chandler Creek
    • Middle: Greer
    • High: Greer

    Source: Greater Greenville AOR. This data may not be complete. We recommend contacting the local school district to confirm school assignments for this home.

    Get a cash offer in 3 minutes
    Find out how much your home could sell for in as little as 3 minutes with a no-obligation cash offer.
    Estimated market value
    $829,900
    Get a cash offer in 3 minutes
    Find out how much your home could sell for in as little as 3 minutes with a no-obligation cash offer.
    Estimated market value
    $829,900