743 Calmar Avenue is a lovely contemporary home nestled on a hill in Crocker Highlands. Fully rebuilt in 2019 from the ground up by renowned Next Level Architecture, it features custom finishes, a contemporary floorplan and oversized, sunny grounds. It has lovely outlooks from the front and back, while being very private, yet is only a few blocks to the Lakeshore shopping corridor. The main floor is open concept, with the custom kitchen, living and dining areas all open to each other. The covered patio and oversized backyard is accessed through large accordion doors. There is a one car garage, a powder room and one en suite bedroom on this level as well. Upstairs there is a primary suite and two more bedrooms with en suite bathrooms. Upstairs also has a laundry room, office, den, and covered porch. All of the systems were new in 2019 including the foundation, plumbing, electrical, windows, kitchen and bathrooms, and were all done with permits. The masterful design also showcases custom finishes such as metalwork, Mahogany windows and Oak kitchen cabinetry. The large flat yard is a private oasis with a covered patio, lawn, orchard and Casita for a bonus office or studio space. The perfect location meets incredible design and construction, 743 Calmar is an absolute gem. Video, floor plan and more at 743calmar.com
Sold for $3,100,000
$3,100,000
743 Calmar Ave, Oakland, CA 94610
4beds
2,693sqft
Single Family Residence
Built in 1922
8,276 Square Feet Lot
$3,100,600 Zestimate®
$1,151/sqft
$7,628 Estimated rent
Home value
$3,100,600
$2.82M - $3.41M
$7,628/mo
Zestimate® history
Owner options
List your home for rent
$7,628/mo
Rent Zestimate®
Find your next renter with Zillow Rental Manager. Plus, with online applications, you can quickly screen prospective tenants – for free.
$7,628/mo
Rent Zestimate®
Refinance and save
$20,107/mo
Est. payment
Refinancing to a lower rate could help reduce your monthly payments and save thousands over the life of the loan.
$20,107/mo
Est. payment
Explore your selling options
Work with a Zillow partner agent
Leverage their expertise and Zillow's premium Showcase listings to get your home seen by more buyers.
Get startedList with your own agent
Get your home in front of millions of buyers by listing it on Zillow.
Learn how to do itSell it yourself
Take full control of how buyers see your home on Zillow by listing For Sale by Owner (FSBO).
List your homeWhat's special
One car garageLarge flat yardCustom kitchenNestled on a hillOversized sunny groundsContemporary floorplanOversized backyard
Zillow last checked:
Listing updated:
Listed by:
Stefan Isaksen DRE #01936811 510-725-7802,
Golden Gate Sothebys Intl Rlty
Bought with:
Aaron Brown, DRE #01821230
KW Advisors East Bay
Source: bridgeMLS/CCAR/Bay East AOR,MLS#: 41138608
Facts & features
Interior
Bedrooms & bathrooms
- Bedrooms: 4
- Bathrooms: 5
- Full bathrooms: 4
- 1/2 bathrooms: 1
Rooms
- Room types: Office
Kitchen
- Features: Counter - Solid Surface, Dishwasher, Disposal, Kitchen Island, Range/Oven Built-in, Refrigerator
Heating
- Radiant
Cooling
- Whole House Fan
Appliances
- Included: Dishwasher, Range, Refrigerator, Dryer, Washer, Gas Water Heater, Tankless Water Heater
- Laundry: Dryer, Laundry Room, Washer
Features
- Den, Dining Area, Counter - Solid Surface
- Flooring: Carpet, Engineered Wood, Tile
- Windows: Double Pane Windows
- Has fireplace: No
- Fireplace features: None
Interior area
- Total structure area: 2,693
- Total interior livable area: 2,693 sqft
Property
Parking
- Total spaces: 1
- Parking features: Attached
- Garage spaces: 1
Features
- Levels: Two Story
- Stories: 2
- Exterior features: Back Yard, Front Yard, Sprinklers Automatic, Sprinklers Front, Garden
- Pool features: None
- Fencing: Fenced
Lot
- Size: 8,276 Square Feet
- Features: Premium Lot, Sprinklers In Rear, Landscaped
Details
- Parcel number: 1187051
- Special conditions: Standard
Construction
Type & style
- Home type: SingleFamily
- Architectural style: Contemporary
- Property subtype: Single Family Residence
Materials
- Stucco, Wood Siding
- Foundation: Slab
Condition
- Existing
- New construction: No
- Year built: 1922
Details
- Builder name: Next Level Architecture
Utilities & green energy
- Electric: Other Solar
- Sewer: Public Sewer
- Water: Public
Community & HOA
Community
- Security: Carbon Monoxide Detector(s), Smoke Detector(s)
HOA
- Has HOA: No
Location
- Region: Oakland
Financial & listing details
- Price per square foot: $1,151/sqft
- Tax assessed value: $3,050,133
- Date on market: 6/17/2026
- Listing terms: Cash,Conventional
Price history
| Date | Event | Price |
|---|---|---|
| 6/29/2026 | Sold | $3,100,000+29.4%$1,151/sqft |
Source:  bridgeMLS/CCAR/Bay East AOR #41138608 Report a problem bridgeMLS/CCAR/Bay East AOR #41138608 Report a problem | ||
| 6/22/2026 | Pending sale | $2,395,000$889/sqft |
Source: bridgeMLS/CCAR/Bay East AOR #41138608 Report a problem | ||
| 6/17/2026 | Listed for sale | $2,395,000-14.1%$889/sqft |
Source: bridgeMLS/CCAR/Bay East AOR #41138608 Report a problem | ||
| 10/31/2019 | Sold | $2,789,000+40.2%$1,036/sqft |
Source: bridgeMLS/CCAR/Bay East AOR #40884703 Report a problem | ||
| 10/8/2019 | Pending sale | $1,989,000$739/sqft |
Source: McGuire Real Estate #40884703 Report a problem | ||
| 10/4/2019 | Listed for sale | $1,989,000+71.2%$739/sqft |
Source: MCGUIRE REAL ESTATE #40884703 Report a problem | ||
| 3/14/2019 | Sold | $1,162,000+16.8%$431/sqft |
Source: Public Record Report a problem | ||
| 3/7/2019 | Pending sale | $995,000$369/sqft |
Source: REALTY ADVOCATES #40854317 Report a problem | ||
| 2/22/2019 | Listed for sale | $995,000$369/sqft |
Source: REALTY ADVOCATES #40854317 Report a problem | ||
Public tax history
| Year | Property taxes | Tax assessment |
|---|---|---|
| 2025 | -- | $3,050,133 +2% |
| 2024 | $39,379 -5.9% | $2,990,337 +2% |
| 2023 | $41,863 +1.9% | $2,931,712 +2% |
| 2022 | $41,079 +2.8% | $2,874,231 +2% |
| 2021 | $39,964 +0.5% | $2,817,893 +1% |
| 2020 | $39,775 +686.9% | $2,789,000 +890.4% |
| 2019 | $5,054 +12.4% | $281,599 +2% |
| 2018 | $4,496 | $276,079 +2% |
| 2017 | $4,496 +2.1% | $270,666 +2% |
| 2016 | $4,403 -0.6% | $265,360 +1.5% |
| 2015 | $4,429 | $261,375 +2% |
| 2014 | $4,429 | $256,254 +0.5% |
| 2013 | -- | $255,098 +2% |
| 2012 | -- | $250,098 +2% |
| 2011 | -- | $245,194 +0.8% |
| 2010 | -- | $243,363 -0.2% |
| 2009 | -- | $243,943 +2% |
| 2008 | -- | $239,160 +2% |
| 2007 | -- | $234,472 +2% |
| 2006 | -- | $229,875 +2% |
| 2005 | -- | $225,368 +2% |
| 2004 | -- | $220,951 +1.9% |
| 2003 | -- | $216,903 +2% |
| 2002 | -- | $212,649 +2% |
| 2001 | $3,019 | $208,480 |
Find assessor info on the county website
Neighborhood: Trestle Glen
Nearby homes
- $1,135,5003 bd1 ba1.3k sqft845 Paloma Ave, Oakland, CA 94610Off Market
- $1,203,2003 bd1 ba1.3k sqft747 Calmar Ave, Oakland, CA 94610Off Market
- $1,771,2003 bd2 ba2.7k sqft739 Calmar Ave, Oakland, CA 94610Off Market
- $1,333,6003 bd2 ba1.2k sqft841 Paloma Ave, Oakland, CA 94610Off Market
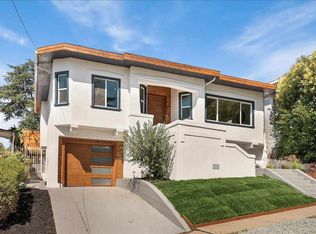
- $1,812,7004 bd3 ba2.7k sqft837 Paloma Ave, Oakland, CA 94610Off Market
- $1,875,0003 bd3 ba2k sqft740 Calmar Ave, Oakland, CA 94610Sold
- $1,422,9003 bd2 ba1.9k sqft735 Calmar Ave, Oakland, CA 94610Off Market
- $1,824,7004 bd2 ba2.1k sqft736 Calmar Ave, Oakland, CA 94610Off Market
Nearby schools
GreatSchools rating
- 9/10Crocker Highlands Elementary SchoolGrades: K-5Distance: 0.5 mi
- 8/10Edna Brewer Middle SchoolGrades: 6-8Distance: 0.7 mi
- 4/10Oakland High SchoolGrades: 9-12Distance: 0.6 mi
Get a cash offer in 3 minutes
Find out how much your home could sell for in as little as 3 minutes with a no-obligation cash offer.
Estimated market value
$3,100,600
Get a cash offer in 3 minutes
Find out how much your home could sell for in as little as 3 minutes with a no-obligation cash offer.
Estimated market value
$3,100,600
- California
- Alameda County
- Oakland
- 94610
- Trestle Glen
- 743 Calmar Ave
Nearby cities
Nearby neighborhoods
Nearby zip codes
Other Oakland Topics
