Embrace city living in Dallas' Lower East Village with this modern townhome offering 3 bedrooms, 3.5 bathrooms and a rooftop patio with breathtaking views of the iconic skyline. Designed for comfort and convenience, the layout features a first-floor bedroom with en-suite bath—perfect for guests or a home office. The second level offers an open-concept kitchen, dining, and living area with bamboo hardwood floors, stainless steel appliances, granite countertops, a large pantry, breakfast bar, and powder bath—ideal for entertaining or everyday living. Upstairs, two spacious bedrooms each include private en-suite baths, including a primary suite with dual vanities, soaking tub, and walk-in shower. Enjoy your morning coffee or evening wine on the private rooftop terrace with incredible downtown Dallas views. Additional features include wet bar with wine fridge and built in keg set up, negotiable projector screen, Tesla charger in garage. With easy access to restaurants, shops, and major freeways, this home offers the perfect mix of style, function, and convenience—ideal for homeowners wanting to live near the heart of it all.
Sold
Price Unknown
743 Cannen John Ln, Dallas, TX 75204
3beds
1,885sqft
Townhouse
Built in 2005
1,263 Square Feet Lot
$490,600 Zestimate®
$--/sqft
$3,368 Estimated rent
Home value
$490,600
$446,000 - $535,000
$3,368/mo
Zestimate® history
Owner options
List your home for rent
$3,368/mo
Rent Zestimate®
Find your next renter with Zillow Rental Manager. Plus, with online applications, you can quickly screen prospective tenants – for free.
$3,368/mo
Rent Zestimate®
Refinance and save
$133/mo
Est. payment
Refinancing to a lower rate could help reduce your monthly payments and save thousands over the life of the loan.
$133/mo
Est. payment
Explore your selling options
Work with a Zillow partner agent
Leverage their expertise and Zillow's premium Showcase listings to get your home seen by more buyers.
Get startedList with your own agent
Get your home in front of millions of buyers by listing it on Zillow.
Learn how to do itSell it yourself
Take full control of how buyers see your home on Zillow by listing For Sale by Owner (FSBO).
List your homeWhat's special
Bamboo hardwood floorsStainless steel appliancesGranite countertopsBreakfast barLarge pantry
Zillow last checked:
Listing updated:
Listed by:
Shamil Shalwani 0683943 469-348-3354,
Douglas Elliman Real Estate 281-652-5588
Bought with:
Terri Martin
United Real Estate
Source: NTREIS,MLS#: 21110942
Facts & features
Interior
Bedrooms & bathrooms
- Bedrooms: 3
- Bathrooms: 4
- Full bathrooms: 3
- 1/2 bathrooms: 1
Primary bedroom
- Features: Built-in Features, En Suite Bathroom, Garden Tub/Roman Tub, Walk-In Closet(s)
- Level: Third
- Dimensions: 18 x 18
Bedroom
- Features: En Suite Bathroom
- Level: First
- Dimensions: 14 x 14
Bedroom
- Features: En Suite Bathroom
- Level: Third
- Dimensions: 18 x 18
Kitchen
- Level: Second
- Dimensions: 18 x 20
Living room
- Features: Ceiling Fan(s)
- Level: Second
- Dimensions: 24 x 18
Appliances
- Included: Some Gas Appliances, Dishwasher, Disposal, Microwave, Plumbed For Gas
Features
- Built-in Features, Decorative/Designer Lighting Fixtures, High Speed Internet, Cable TV, Wired for Sound
- Flooring: Carpet, Slate, Wood
- Has basement: No
- Has fireplace: No
Interior area
- Total interior livable area: 1,885 sqft
Property
Parking
- Total spaces: 2
- Parking features: Door-Single
- Attached garage spaces: 2
Features
- Levels: Three Or More
- Stories: 3
- Pool features: None
Lot
- Size: 1,263 Square Feet
Details
- Parcel number: 000500000B0190000
Construction
Type & style
- Home type: Townhouse
- Architectural style: Contemporary/Modern
- Property subtype: Townhouse
- Attached to another structure: Yes
Materials
- Stucco
- Foundation: Slab
- Roof: Other
Condition
- Year built: 2005
Utilities & green energy
- Sewer: Public Sewer
- Water: Public
- Utilities for property: Sewer Available, Water Available, Cable Available
Community & HOA
Community
- Subdivision: Habitat at 3020
HOA
- Has HOA: Yes
- Amenities included: Maintenance Front Yard
- Services included: All Facilities, Association Management, Maintenance Grounds, Maintenance Structure, Pest Control
- HOA fee: $133 monthly
- HOA name: The Habitat 3020 Homeowners Association
- HOA phone: 972-252-3873
Location
- Region: Dallas
Financial & listing details
- Tax assessed value: $519,560
- Annual tax amount: $12,586
- Date on market: 11/14/2025
- Cumulative days on market: 115 days
- Listing terms: Cash,Conventional,1031 Exchange,FHA,VA Loan
- Exclusions: Swinging chair in living room.
Price history
| Date | Event | Price |
|---|---|---|
| 12/29/2025 | Sold | -- |
Source: NTREIS #21110942 Report a problem | ||
| 12/4/2025 | Pending sale | $511,000$271/sqft |
Source: NTREIS #21110942 Report a problem | ||
| 12/4/2025 | Contingent | $511,000$271/sqft |
Source: NTREIS #21110942 Report a problem | ||
| 11/14/2025 | Listed for sale | $511,000-0.6%$271/sqft |
Source: NTREIS #21110942 Report a problem | ||
| 11/12/2025 | Listing removed | $514,000$273/sqft |
Source: NTREIS #21021332 Report a problem | ||
| 10/1/2025 | Price change | $514,000-3%$273/sqft |
Source: NTREIS #21021332 Report a problem | ||
| 9/3/2025 | Price change | $530,000-2.2%$281/sqft |
Source: NTREIS #21021332 Report a problem | ||
| 8/7/2025 | Listed for sale | $542,000+72.1%$288/sqft |
Source: NTREIS #21021332 Report a problem | ||
| 10/9/2014 | Sold | -- |
Source: Agent Provided Report a problem | ||
| 8/24/2014 | Price change | $314,900-1.6%$167/sqft |
Source: Dave Perry Miller & Associates - An Ebby Halliday Company #12167755 Report a problem | ||
| 7/10/2014 | Price change | $319,900-1.5%$170/sqft |
Source: Dave Perry Miller & Associates - An Ebby Halliday Company #12167755 Report a problem | ||
| 6/26/2014 | Listed for sale | $324,900+35.4%$172/sqft |
Source: Dave Perry Miller & Associates - An Ebby Halliday Company #12167755 Report a problem | ||
| 9/21/2008 | Listing removed | $240,000$127/sqft |
Source: NCI #11034035 Report a problem | ||
| 7/5/2008 | Listed for sale | $240,000$127/sqft |
Source: NCI #11034035 Report a problem | ||
| 4/8/2008 | Sold | -- |
Source: Public Record Report a problem | ||
Public tax history
| Year | Property taxes | Tax assessment |
|---|---|---|
| 2025 | $8,380 -4.1% | $519,560 -7.7% |
| 2024 | $8,739 +8.3% | $563,140 |
| 2023 | $8,069 | $563,140 |
Find assessor info on the county website
Neighborhood: Bryan Place
Nearby homes
- $469,0002 bd3 ba1.7k sqft745 Cannen John Ln, Dallas, TX 75204Off Market

- $535,0003 bd4 ba1.8k sqft741 Cannen John Ln, Dallas, TX 75204Off Market
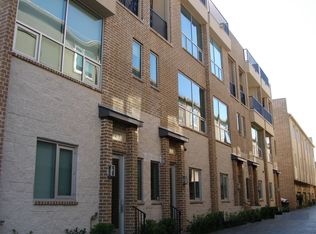
- $100-- bd-- ba-- sqft3020 Bryan St, Dallas, TX 75204Off Market
- $100-- bd-- ba-- sqft3020 Bryan St, Dallas, TX 75204Off Market
- $100-- bd-- ba-- sqft3020 Bryan St, Dallas, TX 75204Off Market
- $471,8002 bd3 ba1.7k sqft739 Cannen John Ln, Dallas, TX 75204Off Market
- $489,0002 bd3 ba1.7k sqft739 Cannen John Ln #739, Dallas, TX 75204Off Market
- $478,7002 bd3 ba1.7k sqft737 Cannen John Ln, Dallas, TX 75204Off Market
Nearby schools
GreatSchools rating
- 5/10Cesar Chavez Learning CenterGrades: PK-5Distance: 1 mi
- 6/10Alex W Spence Talented/Gifted AcademyGrades: 6-8Distance: 1.1 mi
- 3/10North Dallas High SchoolGrades: 9-12Distance: 1.3 mi
Schools provided by the listing agent
- Elementary: Zaragoza
- Middle: Gaston
- High: North Dallas
- District: Dallas ISD
Source: NTREIS. This data may not be complete. We recommend contacting the local school district to confirm school assignments for this home.
Get a cash offer in 3 minutes
Find out how much your home could sell for in as little as 3 minutes with a no-obligation cash offer.
Estimated market value
$490,600
Get a cash offer in 3 minutes
Find out how much your home could sell for in as little as 3 minutes with a no-obligation cash offer.
Estimated market value
$490,600
- Texas
- Dallas County
- Dallas
- 75204
- Bryan Place
- 743 Cannen John Ln
Nearby cities
Nearby neighborhoods
Nearby zip codes
Other Dallas Topics
