Welcome to 743 Cannonsburg Drive, a beautifully renovated 4-bedroom, 2.5-bath home located in the heart of Duncan. Built in 2018 and owned by just one owner, this home has been thoughtfully updated throughout, offering modern comfort and style from the moment you step inside. Enjoy new flooring, renovated bathrooms, and fresh finishes that give the home a clean, contemporary feel. The main level features spacious living areas perfect for everyday living and entertaining. Upstairs, all four bedrooms provide ample space, including a comfortable primary suite with its own updated bath. The garage has been upgraded with renovated flooring and a mini-split AC unit, which is included in the sale—making it ideal for a workshop, gym, or additional flex space. Outside, the upgrades continue with a new backyard patio ideal for gatherings, grilling, or relaxing outdoors. The wooden privacy fence fully encloses the backyard, creating a safe and enjoyable space for kids and pets. The trampoline and playground will convey with the home, adding even more value and fun for the next owner. Conveniently located near shopping, dining, major highways, and award-winning schools, this renovated home offers incredible value and comfort. Don’t miss your opportunity to own this beautifully refreshed property—schedule your tour today!
Sold for $275,000
$275,000
743 Cannonsburg Dr, Duncan, SC 29334
4beds
1,732sqft
Single Family Residence, Residential
Built in ----
7,840 Square Feet Lot
$273,600 Zestimate®
$159/sqft
$1,992 Estimated rent
Home value
$273,600
$254,000 - $293,000
$1,992/mo
Zestimate® history
Owner options
List your home for rent
$1,992/mo
Rent Zestimate®
Find your next renter with Zillow Rental Manager. Plus, with online applications, you can quickly screen prospective tenants – for free.
$1,992/mo
Rent Zestimate®
Refinance and save
$1,642/mo
Est. payment
Refinancing to a lower rate could help reduce your monthly payments and save thousands over the life of the loan.
$1,642/mo
Est. payment
Explore your selling options
Work with a Zillow partner agent
Leverage their expertise and Zillow's premium Showcase listings to get your home seen by more buyers.
Get startedList with your own agent
Get your home in front of millions of buyers by listing it on Zillow.
Learn how to do itSell it yourself
Take full control of how buyers see your home on Zillow by listing For Sale by Owner (FSBO).
List your homeWhat's special
Fresh finishesRenovated bathroomsThoughtfully updated throughoutNew flooringModern comfort and style
Zillow last checked:
Listing updated:
Listed by:
Juan Jaramillo 864-991-5210,
Real Broker, LLC
Bought with:
Alexandria Dougherty
Bluefield Realty Group
Source: Greater Greenville AOR,MLS#: 1576901
Facts & features
Interior
Bedrooms & bathrooms
- Bedrooms: 4
- Bathrooms: 3
- Full bathrooms: 2
- 1/2 bathrooms: 1
- Main level bathrooms: 2
Primary bedroom
- Area: 216
- Dimensions: 18 x 12
Bedroom 2
- Area: 132
- Dimensions: 11 x 12
Bedroom 3
- Area: 132
- Dimensions: 11 x 12
Bedroom 4
- Area: 90
- Dimensions: 9 x 10
Primary bathroom
- Features: Double Sink, Full Bath, Tub-Garden, Tub/Shower, Walk-In Closet(s)
- Level: Second
Dining room
- Area: 110
- Dimensions: 10 x 11
Kitchen
- Area: 168
- Dimensions: 14 x 12
Living room
- Area: 289
- Dimensions: 17 x 17
Heating
- Electric
Cooling
- Central Air, Electric
Appliances
- Included: Gas Cooktop, Dishwasher, Disposal, Dryer, Microwave, Refrigerator, Washer, Gas Oven, Electric Water Heater
- Laundry: 2nd Floor, Laundry Closet
Features
- Ceiling Fan(s), Vaulted Ceiling(s), Walk-In Closet(s), Laminate Counters
- Flooring: Ceramic Tile, Vinyl, Luxury Vinyl
- Windows: Insulated Windows
- Basement: None
- Attic: Pull Down Stairs,Storage
- Has fireplace: No
- Fireplace features: None
Interior area
- Total structure area: 1,815
- Total interior livable area: 1,732 sqft
Property
Parking
- Total spaces: 2
- Parking features: Attached, Driveway, Paved
- Attached garage spaces: 2
- Has uncovered spaces: Yes
Features
- Levels: Two
- Stories: 2
- Patio & porch: Patio, Front Porch
- Fencing: Fenced
Lot
- Size: 7,840 Square Feet
- Features: 1/2 Acre or Less
- Topography: Level
Details
- Parcel number: 52002063.34
Construction
Type & style
- Home type: SingleFamily
- Architectural style: Traditional
- Property subtype: Single Family Residence, Residential
Materials
- Vinyl Siding
- Foundation: Slab
- Roof: Composition
Utilities & green energy
- Sewer: Public Sewer
- Water: Public
- Utilities for property: Cable Available
Community & HOA
Community
- Features: None
- Security: Smoke Detector(s)
- Subdivision: Cannon Farms
HOA
- Has HOA: No
- Services included: None
Location
- Region: Duncan
Financial & listing details
- Price per square foot: $159/sqft
- Tax assessed value: $223,700
- Date on market: 12/11/2025
Price history
| Date | Event | Price |
|---|---|---|
| 2/20/2026 | Sold | $275,000$159/sqft |
Source:  Greater Greenville AOR #1576901 Report a problem Greater Greenville AOR #1576901 Report a problem | ||
| 1/21/2026 | Pending sale | $275,000$159/sqft |
Source: Greater Greenville AOR #1576901 Report a problem | ||
| 12/19/2025 | Price change | $275,000-1.4%$159/sqft |
Source: Greater Greenville AOR #1576901 Report a problem | ||
| 12/11/2025 | Listed for sale | $279,000+72.8%$161/sqft |
Source: Greater Greenville AOR #1576901 Report a problem | ||
| 4/30/2018 | Sold | $161,500-0.3%$93/sqft |
Source:  SAR as distributed by MLS GRID #244208 Report a problem SAR as distributed by MLS GRID #244208 Report a problem | ||
| 12/26/2017 | Listing removed | $161,990$94/sqft |
Source: WJH LLC #244208 Report a problem | ||
| 6/14/2017 | Price change | $161,990+1.3%$94/sqft |
Source: WADE JURNEY HOMES #1345472 Report a problem | ||
| 6/8/2017 | Listed for sale | $159,990$92/sqft |
Source: WJH LLC #1345472 Report a problem | ||
Public tax history
| Year | Property taxes | Tax assessment |
|---|---|---|
| 2025 | -- | $7,429 |
| 2024 | $1,673 -0.2% | $7,429 |
| 2023 | $1,676 | $7,429 +15% |
| 2022 | -- | $6,460 |
| 2021 | -- | $6,460 |
| 2020 | -- | $6,460 |
| 2019 | -- | $6,460 +476.8% |
| 2018 | $278 | $1,120 +833.3% |
| 2017 | $278 +152.7% | $120 |
| 2016 | $110 +0.8% | $120 |
| 2015 | $109 +0.6% | $120 |
| 2014 | $109 | $120 -24.5% |
| 2013 | -- | $159 |
| 2012 | -- | -- |
| 2006 | -- | $120 |
Find assessor info on the county website
Neighborhood: 29334
Nearby homes
- $237,4003 bd2 ba1.3k sqft747 Cannonsburg Dr, Duncan, SC 29334Off Market
- $255,0004 bd2 ba1.7k sqft408 Whitworth Ct, Duncan, SC 29334Sold
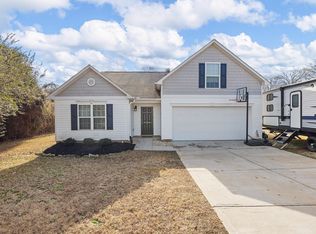
- $117,0003 bd2 ba1.8k sqft735 Cannonsburg Dr, Duncan, SC 29334Sold
- $241,4004 bd2 ba1.5k sqft744 Cannonsburg Dr, Duncan, SC 29334Off Market
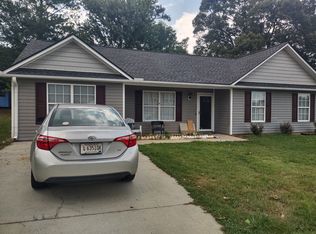
- $239,9004 bd2 ba1.5k sqft740 Cannonsburg Dr, Duncan, SC 29334Off Market
- $231,1003 bd2 ba1.3k sqft751 Cannonsburg Dr, Duncan, SC 29334Off Market
- $236,5003 bd2 ba1.3k sqft748 Cannonsburg Dr, Duncan, SC 29334Off Market
- $232,5004 bd2 ba1.6k sqft736 Cannonsburg Dr, Duncan, SC 29334Off Market
Nearby schools
GreatSchools rating
- 8/10Duncan Elementary SchoolGrades: PK-5Distance: 0.6 mi
- 6/10James Byrnes Freshman AcademyGrades: 9Distance: 0.8 mi
- 8/10James F. Byrnes High SchoolGrades: 9-12Distance: 0.4 mi
Schools provided by the listing agent
- Elementary: Duncan
- Middle: DR Hill
- High: James F. Byrnes
Source: Greater Greenville AOR. This data may not be complete. We recommend contacting the local school district to confirm school assignments for this home.
Get a cash offer in 3 minutes
Find out how much your home could sell for in as little as 3 minutes with a no-obligation cash offer.
Estimated market value
$273,600
Get a cash offer in 3 minutes
Find out how much your home could sell for in as little as 3 minutes with a no-obligation cash offer.
Estimated market value
$273,600
- South Carolina
- Spartanburg County
- Duncan
- 29334
- 743 Cannonsburg Dr
Nearby cities
Nearby zip codes
Other Duncan Topics
