Nestled in a prime location within Warrenton, the Cedars of Warrenton community is just steps from shopping, dining, schools, and Old Town Warrenton. This move-in ready top-floor condo offers a bright, airy layout that’s perfect for everyday living. The inviting 2-Story Foyer greets you with gleaming stone tile floors and a coat closet. Ascend to the Living Room, where a soaring cathedral/vaulted ceiling, durable laminate flooring, and a cozy wood-burning fireplace create a warm, welcoming atmosphere. This space flows seamlessly into the Dining Room, which boasts a trendy new ceiling fan (Sept '24), durable laminate flooring, and a large, sun-filled double window. From there, step out onto your private balcony and enjoy tranquil treed views! The Chef's Delight Kitchen features brand new sleek quartz countertops (Sept '24) with stainless undermount sink (Sept '24) and new faucet (Sept '24), ample cabinets with new hardware (Sept '24), and gleaming stone tile floors. The spacious Breakfast Room with durable laminate flooring, ideal for casual dining and entertaining, flows effortlessly from the Kitchen. The Laundry/Utility Room, conveniently located off the Kitchen, includes a washer, dryer, and additional shelving for extra storage. The Primary Bedroom offers a peaceful retreat with a large walk-in closet, newer carpet (Oct '22), and a sunlit Sitting Area. The Primary Bath features a newer oversized shower (Aug '23) and LVP flooring (Aug '23), along with a raised double vanity with an upgraded stone-type countertop. The Second Bedroom, with its newer neutral carpet (Oct '22), spacious closet with new doors (Sept '24), and sunlit windows, is equally inviting. The nearby Hall Bath, ideal for guests, includes a single raised vanity with an upgraded stone-type countertop and a tub/shower. Additional updates also include a new A/C unit (June '23), windows ('16), neutral carpet (Oct '22), and interior door hardware (Sept '24). With ample parking, including one assigned space and visitor parking, this condo is perfect whether you’re buying your first home, looking to downsize, or seeking an investment property! **Coming Soon: Interior photos and 3D/video tours**
Sold for $324,900
Zillow last checked:
Listing updated:
Bought with:
Wendy Johnson, 0225222580
Ross Real Estate
Source: Bright MLS,MLS#: VAFQ2014016
Price history
| Date | Event | Price |
|---|---|---|
| 10/21/2024 | Sold | $324,900$246/sqft |
Source:  Bright MLS #VAFQ2014016 Report a problem Bright MLS #VAFQ2014016 Report a problem | ||
| 10/5/2024 | Contingent | $324,900$246/sqft |
Source: Bright MLS #VAFQ2014016 Report a problem | ||
| 10/2/2024 | Listed for sale | $324,900+28.7%$246/sqft |
Source: Bright MLS #VAFQ2014016 Report a problem | ||
| 10/19/2022 | Sold | $252,500+1%$191/sqft |
Source: Bright MLS #VAFQ2005972 Report a problem | ||
| 9/28/2022 | Contingent | $249,900$189/sqft |
Source: Bright MLS #VAFQ2005972 Report a problem | ||
| 9/21/2022 | Listed for sale | $249,900$189/sqft |
Source: Bright MLS #VAFQ2005972 Report a problem | ||
Nearby homes
- $310,5002 bd2 ba1.3k sqft751 Cedar Crest Dr #751B, Warrenton, VA 20186Off Market
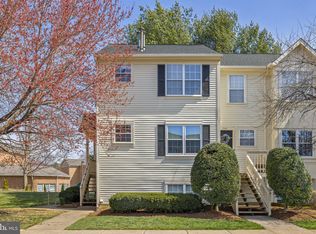
- $349,6002 bd2 ba1.3k sqft751 Cedar Crest Dr #A, Warrenton, VA 20186Off Market
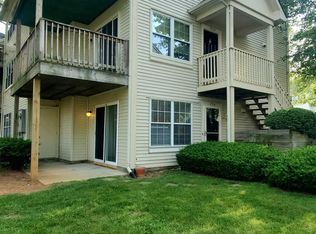
- $193,3002 bd2 ba1.3k sqft747 Cedar Crest Dr #B, Warrenton, VA 20186Off Market
- $191,1002 bd2 ba1.3k sqft747 Cedar Crest Dr #C, Warrenton, VA 20186Off Market
Get a cash offer in 3 minutes
Find out how much your home could sell for in as little as 3 minutes with a no-obligation cash offer.
Estimated market value
$353,900
