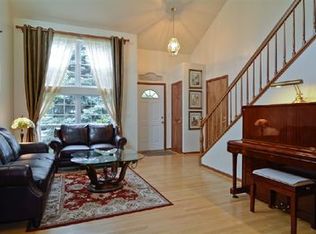
WELCOME HOME!!!! Exceptionally well maintained & updated, move-in ready 3 bedroom, 2.2 bath home located in the Geneva East Subdivision. The open floor plan features a 2 story living room that flows into the dining room and is a GREAT entertaining space. The completely updated kitchen features cherry cabinets with soft-close & undercabinet lighting, granite countertops, Stainless Steel appliances and a separate eating area which flows seamlessly into the family room that includes a gas fireplace, vaulted ceilings & is the perfect space to create lasting memories. Solid hardwood floors in the living room, dining room & kitchen. The 1st floor includes a conveniently located laundry/mud room and powder room. On the 2nd floor is a very spacious master suite, that features a seating area, a walk-in closet, and a large bathroom with a separate soaking tub, walk-in shower & dual sinks. There are 2 additional bedrooms with generous closet space & an updated shared full bathroom. All 3 bedrooms have NEW carpeting. The basement includes a finished rec room & workout/office area, a half bath, utility room along with a very large storage area added at the same time the family room addition was done. Enjoy entertaining on your unilock patio. RECENT UPDATES include: NEW carpet on the stairs & 2nd floor bedrooms '24; Hardie siding '17; PELLA windows '17; Roof '12; Master bath update '24; HWH '22; Sump pump '23; Garage Door Opener '24; Water pressure booster. Highly ranked Geneva School District. Home is only minutes from charming Downtown Geneva with lots of shopping/restaurants, Metra Train, Prairie Path & playground/park with a Splash Pad at Moore Park. Convenient access to Kirk Rd & I88 for commuters. A MUST see!!! Don't miss out. This one won't last!!
Closed
Street View
$465,000
743 Chandler Ave, Geneva, IL 60134
3beds
1,920sqft
Single Family Residence
Built in 1994
5,227 Square Feet Lot
$504,300 Zestimate®
$242/sqft
$3,683 Estimated rent
Home value
$504,300
$469,000 - $545,000
$3,683/mo
Zestimate® history
Owner options
List your home for rent
$3,683/mo
Rent Zestimate®
Find your next renter with Zillow Rental Manager. Plus, with online applications, you can quickly screen prospective tenants – for free.
$3,683/mo
Rent Zestimate®
Refinance and save
$3,364/mo
Est. payment
Refinancing to a lower rate could help reduce your monthly payments and save thousands over the life of the loan.
$3,364/mo
Est. payment
Explore your selling options
Work with a Zillow partner agent
Leverage their expertise and Zillow's premium Showcase listings to get your home seen by more buyers.
Get startedList with your own agent
Get your home in front of millions of buyers by listing it on Zillow.
Learn how to do itSell it yourself
Take full control of how buyers see your home on Zillow by listing For Sale by Owner (FSBO).
List your homeWhat's special
Gas fireplaceFinished rec roomSeating areaOpen floor planCompletely updated kitchenVaulted ceilingsEntertaining space
Zillow last checked:
Listing updated:
Listed by:
Anne Coniglione 630-777-5079,
HomeSmart Connect LLC
Bought with:
Brandon Blankenship
Keller Williams Premiere Properties
Source: MRED as distributed by MLS GRID,MLS#: 12202316
Facts & features
Interior
Bedrooms & bathrooms
- Bedrooms: 3
- Bathrooms: 4
- Full bathrooms: 2
- 1/2 bathrooms: 2
Rooms
- Room types: Recreation Room, Utility Room-Lower Level, Storage
Primary bedroom
- Features: Flooring (Carpet), Window Treatments (Blinds), Bathroom (Full, Double Sink, Tub & Separate Shwr)
- Level: Second
- Area: 324 Square Feet
- Dimensions: 18X18
Bedroom 2
- Features: Flooring (Carpet), Window Treatments (Blinds)
- Level: Second
- Area: 110 Square Feet
- Dimensions: 11X10
Bedroom 3
- Features: Flooring (Carpet), Window Treatments (Blinds)
- Level: Second
- Area: 100 Square Feet
- Dimensions: 10X10
Dining room
- Features: Flooring (Hardwood), Window Treatments (Blinds)
- Level: Main
- Area: 120 Square Feet
- Dimensions: 12X10
Family room
- Features: Flooring (Carpet), Window Treatments (Blinds)
- Level: Main
- Area: 300 Square Feet
- Dimensions: 20X15
Kitchen
- Features: Kitchen (Eating Area-Table Space), Flooring (Hardwood)
- Level: Main
- Area: 126 Square Feet
- Dimensions: 14X9
Laundry
- Level: Main
- Area: 45 Square Feet
- Dimensions: 9X5
Living room
- Features: Flooring (Hardwood), Window Treatments (Blinds)
- Level: Main
- Area: 182 Square Feet
- Dimensions: 14X13
Recreation room
- Features: Flooring (Carpet)
- Level: Basement
- Area: 372 Square Feet
- Dimensions: 31X12
Storage
- Level: Basement
- Area: 300 Square Feet
- Dimensions: 20X15
Other
- Level: Basement
- Area: 189 Square Feet
- Dimensions: 21X9
Heating
- Natural Gas, Forced Air
Cooling
- Central Air
Appliances
- Included: Range, Microwave, Dishwasher, Refrigerator, Washer, Dryer, Disposal, Stainless Steel Appliance(s), Humidifier
- Laundry: Main Level, Gas Dryer Hookup, In Unit
Features
- Cathedral Ceiling(s), Walk-In Closet(s)
- Flooring: Hardwood
- Basement: Partially Finished,Full
- Number of fireplaces: 1
- Fireplace features: Gas Log, Family Room
Interior area
- Total structure area: 3,005
- Total interior livable area: 1,920 sqft
- Finished area below ground: 406
Property
Parking
- Total spaces: 2
- Parking features: Concrete, Garage Door Opener, On Site, Attached, Garage
- Attached garage spaces: 2
- Has uncovered spaces: Yes
Accessibility
- Accessibility features: No Disability Access
Features
- Stories: 2
- Patio & porch: Patio
Lot
- Size: 5,227 Square Feet
Details
- Parcel number: 1201104019
- Special conditions: None
- Other equipment: Water-Softener Owned, TV-Cable, Ceiling Fan(s), Sump Pump, Sprinkler-Lawn
Construction
Type & style
- Home type: SingleFamily
- Property subtype: Single Family Residence
Materials
- Fiber Cement
Condition
- New construction: No
- Year built: 1994
Utilities & green energy
- Electric: Circuit Breakers
- Sewer: Public Sewer
- Water: Public
Community & HOA
Community
- Features: Curbs, Sidewalks, Street Lights, Street Paved
- Security: Carbon Monoxide Detector(s)
HOA
- Services included: None
Location
- Region: Geneva
Financial & listing details
- Price per square foot: $242/sqft
- Tax assessed value: $387,414
- Annual tax amount: $8,975
- Date on market: 11/7/2024
- Listing terms: Conventional
- Ownership: Fee Simple
Price history
| Date | Event | Price |
|---|---|---|
| 12/10/2024 | Sold | $465,000-0.9%$242/sqft |
Source:  MRED as distributed by MLS GRID #12202316 Report a problem MRED as distributed by MLS GRID #12202316 Report a problem | ||
| 12/3/2024 | Pending sale | $469,000$244/sqft |
Source: MRED as distributed by MLS GRID #12202316 Report a problem | ||
| 11/8/2024 | Contingent | $469,000$244/sqft |
Source: MRED as distributed by MLS GRID #12202316 Report a problem | ||
| 11/7/2024 | Listed for sale | $469,000$244/sqft |
Source: MRED as distributed by MLS GRID #12202316 Report a problem | ||
Public tax history
| Year | Property taxes | Tax assessment |
|---|---|---|
| 2024 | $9,218 +2.7% | $129,138 +10% |
| 2023 | $8,975 +7.6% | $117,398 +7.6% |
| 2022 | $8,338 +3.1% | $109,085 +3.9% |
| 2021 | $8,090 +1.2% | $105,030 +1.5% |
| 2020 | $7,996 +0.3% | $103,427 +1.9% |
| 2019 | $7,973 +4.4% | $101,469 +7.2% |
| 2018 | $7,634 +1.2% | $94,662 +2.7% |
| 2017 | $7,545 -7% | $92,137 +1.4% |
| 2016 | $8,117 | $90,891 +5.2% |
| 2015 | -- | $86,415 +2.8% |
| 2014 | -- | $84,061 |
| 2013 | -- | $84,061 -4.5% |
| 2012 | -- | $87,995 -2.9% |
| 2011 | -- | $90,595 -1.5% |
| 2010 | -- | $91,975 -4% |
| 2009 | -- | $95,807 |
| 2008 | -- | $95,807 +4.7% |
| 2007 | -- | $91,524 |
| 2006 | -- | $91,524 +7.3% |
| 2005 | -- | $85,265 -0.3% |
| 2004 | -- | $85,544 +22.1% |
| 2003 | -- | $70,072 +3.3% |
| 2002 | -- | $67,834 +6.4% |
| 2001 | -- | $63,742 +5.2% |
| 2000 | -- | $60,591 |
Find assessor info on the county website
Neighborhood: 60134
Nearby homes
- $438,4003 bd1 ba1.8k sqft753 Chandler Ave, Geneva, IL 60134Off Market
- $426,8002 bd1 ba1.8k sqft723 Chandler Ave, Geneva, IL 60134Off Market
- $458,3004 bd3 ba1.8k sqft674 Nichole Ln, Geneva, IL 60134Off Market
- $434,3003 bd2 ba1.7k sqft673 Green Meadow Ln, Geneva, IL 60134Off Market
- $360,0003 bd3 ba1.7k sqft672 Nichole Ln, Geneva, IL 60134Sold
- $421,1002 bd2 ba1.6k sqft667 Green Meadow Ln, Geneva, IL 60134Off Market
- $493,2003 bd4 ba1.9k sqft740 Chandler Ave, Geneva, IL 60134Off Market
- $491,8003 bd4 ba1.9k sqft750 Chandler Ave, Geneva, IL 60134Off Market
Nearby schools
GreatSchools rating
- 7/10Harrison Street Elementary SchoolGrades: K-5Distance: 0.9 mi
- 9/10Geneva Middle School NorthGrades: 6-8Distance: 4.2 mi
- 7/10Geneva Community High SchoolGrades: 9-12Distance: 2 mi
Schools provided by the listing agent
- Elementary: Harrison Street Elementary Schoo
- Middle: Geneva Middle School
- High: Geneva Community High School
- District: 304
Source: MRED as distributed by MLS GRID. This data may not be complete. We recommend contacting the local school district to confirm school assignments for this home.
Get a cash offer in 3 minutes
Find out how much your home could sell for in as little as 3 minutes with a no-obligation cash offer.
Estimated market value
$504,300
Get a cash offer in 3 minutes
Find out how much your home could sell for in as little as 3 minutes with a no-obligation cash offer.
Estimated market value
$504,300
- Illinois
- Kane County
- Geneva
- 60134
- 743 Chandler Ave
Nearby cities
Nearby zip codes
Other Geneva Topics
