Pride of ownership shines in this beautifully maintained home located in the highly sought-after Glen View Park section of Warminster Township. As you arrive, you’ll notice the new driveway leading to the two-car garage, complemented by a manicured lawn and a welcoming patio. Upon entering the home, the spacious tiled foyer greets you with custom crown molding, panel molding, and a two-door coat closet. From here, you can access the Main Level and step into the large living room, which features a newer bow window that fills the space with natural light, a vaulted ceiling, and custom woodwork. The living room flows seamlessly into the completely updated eat-in kitchen, a true chef’s dream. The kitchen boasts granite countertops, a tumbled marble backsplash, and solid wood maple Kraftmaid Cabinets with self-closing drawers and a generous pantry. Stainless steel appliances include a 6-burner NXR stove with a stainless steel backsplash for easy cleanup, a 1-year-old LG refrigerator, and a Bosch dishwasher. A newer sliding glass door leads to a spacious 20x20 Trex deck, complete with built-in bench, flower boxes, and dual staircases that lead to the fenced backyard, which features professional landscaping and lighting—perfect for entertaining. Also a new addition to the backyard is a custom build shed with newer roof, Pergo Flooring and Handyman Workbench. The lower level offers a wonderful family room with a gas fireplace, Newer Sliding Glass Doors that lead to a nice size patio and large backyard, a powder room updated with marble flooring, a laundry area, and access to the utility room and the two-car garage, which includes automatic doors and an opener. The Upper Level includes four generously sized bedrooms, each with unique features. The first bedroom has a tray ceiling and a large closet, while the second bedroom offers custom crown molding and ample storage. The third bedroom includes a fully updated bathroom with marble flooring, perfect for overnight guest. The Main Bedroom is an expansive en suite, featuring a tray ceiling, a walk-in closet, and a luxurious main bathroom. This en suite bathroom includes heated marble flooring, a 6x3 soaking tub with a shower, solid wood maple cabinets, and a seamless stone double-sink countertop. The Upper Level also includes a fully updated hallway bathroom, a large closet leading to the en suite, and access to a lighted attic with pull-down wooden stairs, partial flooring, and a fan for added convenience. This home comes with numerous upgrades, including vinyl siding, all-new windows, Lennox heater, a hot water heater installed in 2022 and Lennox air conditioner less than a year old. A water softener is also included, along with custom lighting in the backyard and Hardwood Flooring throughout. Conveniently located near I-95, the PA Turnpike, Route 132 (Street Road), and Route 611 (Easton Road), this home provides easy access to 13 parks, 5 miles of walking trails, youth sports programs, shopping, and nearby hospitals within Warminster Township. Don’t miss the opportunity to own this exceptional home—schedule your showing today!
Sold for $585,000
Street View
$585,000
743 Cheryl Dr, Warminster, PA 18974
4beds
2,280sqft
Single Family Residence
Built in 1962
0.27 Acres Lot
$612,900 Zestimate®
$257/sqft
$3,556 Estimated rent
Home value
$612,900
$564,000 - $662,000
$3,556/mo
Zestimate® history
Owner options
List your home for rent
$3,556/mo
Rent Zestimate®
Find your next renter with Zillow Rental Manager. Plus, with online applications, you can quickly screen prospective tenants – for free.
$3,556/mo
Rent Zestimate®
Refinance and save
$3,755/mo
Est. payment
Refinancing to a lower rate could help reduce your monthly payments and save thousands over the life of the loan.
$3,755/mo
Est. payment
Explore your selling options
Work with a Zillow partner agent
Leverage their expertise and Zillow's premium Showcase listings to get your home seen by more buyers.
Get startedList with your own agent
Get your home in front of millions of buyers by listing it on Zillow.
Learn how to do itSell it yourself
Take full control of how buyers see your home on Zillow by listing For Sale by Owner (FSBO).
List your homeWhat's special
Gas fireplaceManicured lawnCustom crown moldingBuilt-in benchCustom woodworkWelcoming patioLaundry area
Zillow last checked:
Listing updated:
Listed by:
Eileen S Longo 215-317-3002,
RE/MAX Keystone
Bought with:
Renee Paray, RS325526
Coldwell Banker Realty
Source: Bright MLS,MLS#: PABU2085128
Facts & features
Interior
Bedrooms & bathrooms
- Bedrooms: 4
- Bathrooms: 4
- Full bathrooms: 3
- 1/2 bathrooms: 1
Rooms
- Room types: Living Room, Primary Bedroom, Bedroom 2, Bedroom 3, Kitchen, Family Room, Foyer, Bedroom 1, Utility Room, Bathroom 2, Bathroom 3, Primary Bathroom, Half Bath
Heating
- Forced Air, Natural Gas
Cooling
- Central Air, Electric
Appliances
- Included: Built-In Range, Dishwasher, Disposal, Self Cleaning Oven, Refrigerator, Six Burner Stove, Stainless Steel Appliance(s), Washer, Water Conditioner - Owned, Dryer, Gas Water Heater
- Laundry: Lower Level
Features
- Ceiling Fan(s), Attic, Combination Kitchen/Dining, Crown Molding, Family Room Off Kitchen, Eat-in Kitchen, Pantry, Recessed Lighting, Walk-In Closet(s), Cathedral Ceiling(s)
- Flooring: Carpet, Ceramic Tile, Marble, Hardwood, Wood
- Windows: Bay/Bow, Replacement
- Basement: Finished
- Number of fireplaces: 1
- Fireplace features: Gas/Propane
Interior area
- Total structure area: 2,280
- Total interior livable area: 2,280 sqft
- Finished area above ground: 2,280
Property
Parking
- Total spaces: 6
- Parking features: Garage Faces Front, Garage Door Opener, Inside Entrance, Asphalt, Driveway, Attached, On Street
- Attached garage spaces: 2
- Uncovered spaces: 4
- Details: Garage Sqft: 552
Accessibility
- Accessibility features: None
Features
- Levels: Multi/Split,Three
- Stories: 3
- Patio & porch: Patio, Deck
- Exterior features: Sidewalks, Flood Lights, Lighting, Extensive Hardscape
- Pool features: None
Lot
- Size: 0.27 Acres
- Features: Level, Wooded, Front Yard, Rear Yard, SideYard(s)
Details
- Additional structures: Above Grade
- Parcel number: 49013121
- Zoning: RESID
- Special conditions: Standard
Construction
Type & style
- Home type: SingleFamily
- Architectural style: Traditional
- Property subtype: Single Family Residence
Materials
- Vinyl Siding, Brick
- Foundation: Brick/Mortar
- Roof: Shingle,Architectural Shingle
Condition
- Excellent
- New construction: No
- Year built: 1962
Utilities & green energy
- Sewer: Public Sewer
- Water: Public
- Utilities for property: Cable Connected, Electricity Available, Natural Gas Available
Community & HOA
Community
- Subdivision: Glen View Park
HOA
- Has HOA: No
Location
- Region: Warminster
- Municipality: WARMINSTER TWP
Financial & listing details
- Price per square foot: $257/sqft
- Tax assessed value: $6,800
- Annual tax amount: $6,109
- Date on market: 1/4/2025
- Listing agreement: Exclusive Agency
- Listing terms: Cash,Conventional
- Inclusions: Washer / Dryer / Refrigerator - All In As Is Condition
- Ownership: Fee Simple
Price history
| Date | Event | Price |
|---|---|---|
| 2/20/2025 | Sold | $585,000+2.6%$257/sqft |
Source:  Bright MLS #PABU2085128 Report a problem Bright MLS #PABU2085128 Report a problem | ||
| 1/14/2025 | Pending sale | $569,900$250/sqft |
Source: Bright MLS #PABU2085128 Report a problem | ||
| 1/4/2025 | Listed for sale | $569,900+216.8%$250/sqft |
Source: Bright MLS #PABU2085128 Report a problem | ||
| 8/4/2000 | Sold | $179,900$79/sqft |
Source: Public Record Report a problem | ||
Public tax history
| Year | Property taxes | Tax assessment |
|---|---|---|
| 2025 | $5,928 | $27,200 |
| 2024 | $5,928 +6.5% | $27,200 |
| 2023 | $5,564 +2.2% | $27,200 |
| 2022 | $5,445 +2.4% | $27,200 |
| 2021 | $5,318 +1.4% | $27,200 |
| 2020 | $5,244 +8.2% | $27,200 |
| 2018 | $4,847 +3% | $27,200 |
| 2017 | $4,704 | $27,200 |
| 2016 | $4,704 +2.2% | $27,200 |
| 2015 | $4,604 | $27,200 |
| 2014 | $4,604 | $27,200 |
| 2013 | -- | $27,200 |
| 2012 | -- | $27,200 |
| 2011 | -- | $27,200 |
| 2010 | -- | $27,200 |
| 2009 | -- | $27,200 |
| 2008 | -- | $27,200 |
| 2007 | -- | $27,200 |
| 2006 | -- | $27,200 |
| 2005 | -- | $27,200 +300% |
| 2004 | -- | $6,800 |
| 2003 | -- | $6,800 |
| 2002 | -- | $6,800 |
| 2000 | -- | $6,800 |
Find assessor info on the county website
Neighborhood: 18974
Nearby homes
- $567,3004 bd4 ba1.5k sqft741 Cheryl Dr, Warminster, PA 18974Off Market
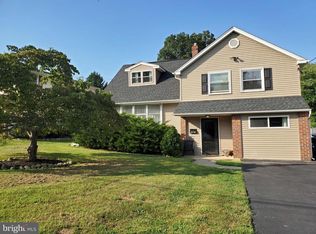
- $460,400-- bd2 ba1.1k sqft745 Cheryl Dr, Warminster, PA 18974Off Market
- $480,0003 bd2 ba1.3k sqft737 Cheryl Dr, Warminster, PA 18974Off Market
- $446,0003 bd2 ba1k sqft1235 Tulip Rd, Warminster, PA 18974Sold
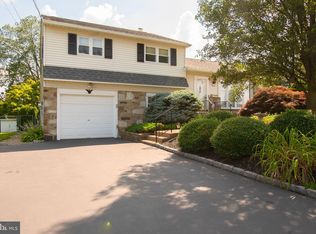
- $503,3004 bd2 ba1.6k sqft747 Cheryl Dr, Warminster, PA 18974Off Market
- $531,1004 bd3 ba1.4k sqft1233 Tulip Rd, Warminster, PA 18974Off Market
- $491,8003 bd2 ba1.7k sqft776 Violet Rd, Warminster, PA 18974Off Market
- $573,9004 bd3 ba2k sqft740 Cheryl Dr, Warminster, PA 18974Off Market
Nearby schools
GreatSchools rating
- 7/10McDonald Elementary SchoolGrades: K-5Distance: 2.4 mi
- 8/10Log College Middle SchoolGrades: 6-8Distance: 0.9 mi
- 6/10William Tennent High SchoolGrades: 9-12Distance: 2.8 mi
Schools provided by the listing agent
- Elementary: Mcdonald
- Middle: Log College
- High: William Tennent
- District: Centennial
Source: Bright MLS. This data may not be complete. We recommend contacting the local school district to confirm school assignments for this home.
Get a cash offer in 3 minutes
Find out how much your home could sell for in as little as 3 minutes with a no-obligation cash offer.
Estimated market value
$612,900
Get a cash offer in 3 minutes
Find out how much your home could sell for in as little as 3 minutes with a no-obligation cash offer.
Estimated market value
$612,900
- Pennsylvania
- Bucks County
- Warminster
- 18974
- 743 Cheryl Dr
Nearby cities
Nearby neighborhoods
Nearby zip codes
Other Warminster Topics
