Welcome to this charming brick cape cod home with a modern aesthetic and trendy vibe. Step inside and be greeted by the inviting atmosphere of this cozy yet stylish residence and amazed by the amount of space you will find. Beautiful hardwood floors flow seamlessly throughout most of the main level, adding warmth and character to the space. Plenty of vinyl windows can be found in each room, flooding the home with natural light and offering picturesque views of the surrounding neighborhood. The first floor offers ample space for entertaining and everyday living. A spacious living room, dining room, kitchen, breakfast room, and family room all seamlessly connect through archways or wide doorways, creating a very open and welcoming floor plan. The kitchen opens directly to the breakfast room and overlooks the family room through two large entryways. The living room and dining room offer more than enough space to host a crowd, yet feel cozy enough to enjoy these cold winter evenings with a gas fireplace that features a handsome white mantel and white brick surround. The separate family room features newer laminate floors, walls of windows that let in gorgeous natural light, and a newer separate wall furnace of its own. The first floor full bathroom showcases vintage mid-century tilework with a cool new vanity that blends in perfectly, adding a touch of nostalgia mixed with modern comforts to the home. Upstairs, you will find three bedrooms, each providing a tranquil retreat for rest and relaxation and featuring more of these beautiful hardwood floors. The second floor bathroom has been tastefully remodeled to offer a contemporary oasis with a walk-in shower with a glass door. The primary bedroom is generously sized and features two large closets, and the two other bedrooms are more spacious than expected and feature built-in details including a dresser, and closets in each room. The full basement is a versatile space that includes a recreation room, making it ideal as a playroom, exercise space or teenage hangout. The laundry room is huge and has a dual-basin utility sink. Storage will never be an issue as this home offers plenty of closets and cabinets throughout, offering the means to stay organized. These mechanicals should bring peace of mind: 100 Amp Breakers, Rheem water heater (2018), overhead sewers, and Village improved stormwater drainage system at the intersections outside (2022), a new sump pump (installed 2022), new whole house fan. Original basement fallout shelter with concrete walls, ceiling, and floor - keep it as it is or repurpose as a wine cellar. Additionally, a one-car attached garage provides both convenience and more storage. The pretty yard features a new white low-maintenance fence, a new shed, and a covered patio with southern exposure. Located in very highly regarded school district 102 and sought-after Lyons Township HS district 204. Forest Road Elementary is just a couple of short blocks away. Conveniently close to everything that draws you to the La Grange area including Memorial Park, which features pickleball, a playground, tennis, volleyball, the skate park and awesome summer concerts in the music pavillion. Jewel/ Osco, Trader Joes, the Pace bus, Metra train, and all of downtown La Grange are within a few blocks. Simply a beautiful home in a wonderful location...come see what your lifestyle can look and feel like!
Closed
$547,000
743 Community Dr, La Grange Park, IL 60526
3beds
2,034sqft
Single Family Residence
Built in 1951
6,250 Square Feet Lot
$635,800 Zestimate®
$269/sqft
$3,364 Estimated rent
Home value
$635,800
$604,000 - $668,000
$3,364/mo
Zestimate® history
Owner options
List your home for rent
$3,364/mo
Rent Zestimate®
Find your next renter with Zillow Rental Manager. Plus, with online applications, you can quickly screen prospective tenants – for free.
$3,364/mo
Rent Zestimate®
Refinance and save
$3,926/mo
Est. payment
Refinancing to a lower rate could help reduce your monthly payments and save thousands over the life of the loan.
$3,926/mo
Est. payment
Explore your selling options
Work with a Zillow partner agent
Leverage their expertise and Zillow's premium Showcase listings to get your home seen by more buyers.
Get startedList with your own agent
Get your home in front of millions of buyers by listing it on Zillow.
Learn how to do itSell it yourself
Take full control of how buyers see your home on Zillow by listing For Sale by Owner (FSBO).
List your homeWhat's special
Recreation roomCovered patioTrader joesNew sump pumpWide doorwaysNatural lightNewer separate wall furnace
Zillow last checked:
Listing updated:
Listed by:
Shannon Kutchek 708-955-3683,
Compass
Bought with:
Sarah Leonard, E-PRO
Legacy Properties, A Sarah Leonard Company, LLC
Julia D'Etienne
Legacy Properties, A Sarah Leonard Company, LLC
Source: MRED as distributed by MLS GRID,MLS#: 11966273
Facts & features
Interior
Bedrooms & bathrooms
- Bedrooms: 3
- Bathrooms: 2
- Full bathrooms: 2
Rooms
- Room types: Storage, Other Room, Utility Room-Lower Level, Foyer, Breakfast Room, Recreation Room, Play Room
Primary bedroom
- Features: Flooring (Hardwood)
- Level: Second
- Area: 180 Square Feet
- Dimensions: 18X10
Bedroom 2
- Features: Flooring (Hardwood)
- Level: Second
- Area: 108 Square Feet
- Dimensions: 12X9
Bedroom 3
- Features: Flooring (Hardwood)
- Level: Second
- Area: 170 Square Feet
- Dimensions: 17X10
Breakfast room
- Features: Flooring (Hardwood)
- Level: Main
- Area: 130 Square Feet
- Dimensions: 13X10
Dining room
- Features: Flooring (Hardwood)
- Level: Main
- Area: 156 Square Feet
- Dimensions: 13X12
Family room
- Features: Flooring (Wood Laminate)
- Level: Main
- Area: 240 Square Feet
- Dimensions: 20X12
Foyer
- Features: Flooring (Hardwood)
- Level: Main
- Area: 42 Square Feet
- Dimensions: 7X6
Kitchen
- Features: Kitchen (Eating Area-Table Space, Pantry-Closet), Flooring (Vinyl)
- Level: Main
- Area: 132 Square Feet
- Dimensions: 12X11
Laundry
- Features: Flooring (Other)
- Level: Basement
- Area: 676 Square Feet
- Dimensions: 26X26
Living room
- Features: Flooring (Hardwood)
- Level: Main
- Area: 252 Square Feet
- Dimensions: 18X14
Other
- Level: Basement
- Area: 676 Square Feet
- Dimensions: 26X26
Play room
- Features: Flooring (Other)
- Level: Basement
- Area: 140 Square Feet
- Dimensions: 14X10
Recreation room
- Features: Flooring (Other)
- Level: Basement
- Area: 253 Square Feet
- Dimensions: 23X11
Storage
- Level: Basement
- Area: 144 Square Feet
- Dimensions: 12X12
Other
- Level: Basement
- Area: 84 Square Feet
- Dimensions: 12X07
Heating
- Natural Gas, Forced Air, Space Heater, Sep Heating Systems - 2+
Cooling
- Central Air
Appliances
- Included: Dishwasher, Refrigerator, Washer, Dryer, Cooktop, Oven, Humidifier
- Laundry: Gas Dryer Hookup, In Unit
Features
- 1st Floor Bedroom, 1st Floor Full Bath, Built-in Features, Walk-In Closet(s), Bookcases, Separate Dining Room, Pantry, Replacement Windows
- Flooring: Hardwood, Laminate, Wood
- Windows: Replacement Windows
- Basement: Partially Finished,Full
- Attic: Unfinished
- Number of fireplaces: 1
- Fireplace features: Gas Log, Living Room
Interior area
- Total structure area: 0
- Total interior livable area: 2,034 sqft
Property
Parking
- Total spaces: 1
- Parking features: Concrete, Side Driveway, Garage Door Opener, On Site, Garage Owned, Attached, Garage
- Attached garage spaces: 1
- Has uncovered spaces: Yes
Accessibility
- Accessibility features: No Disability Access
Features
- Stories: 1.5
- Patio & porch: Patio
Lot
- Size: 6,250 Square Feet
- Dimensions: 50 X 125
Details
- Parcel number: 15332240010000
- Special conditions: None
- Other equipment: Sump Pump
Construction
Type & style
- Home type: SingleFamily
- Architectural style: Cape Cod
- Property subtype: Single Family Residence
Materials
- Vinyl Siding, Brick
- Roof: Asphalt
Condition
- New construction: No
- Year built: 1951
Details
- Builder model: CAPE COD
Utilities & green energy
- Electric: Circuit Breakers
- Sewer: Public Sewer
- Water: Lake Michigan, Public
Community & HOA
Community
- Features: Park, Tennis Court(s), Curbs, Sidewalks, Street Lights, Street Paved
- Subdivision: Lagrange Park
HOA
- Services included: None
Location
- Region: La Grange Park
Financial & listing details
- Price per square foot: $269/sqft
- Tax assessed value: $374,620
- Annual tax amount: $6,983
- Date on market: 2/24/2024
- Listing terms: Conventional
- Ownership: Fee Simple
Price history
| Date | Event | Price |
|---|---|---|
| 5/13/2024 | Sold | $547,000+2.2%$269/sqft |
Source:  MRED as distributed by MLS GRID #11966273 Report a problem MRED as distributed by MLS GRID #11966273 Report a problem | ||
| 2/26/2024 | Contingent | $535,000$263/sqft |
Source: MRED as distributed by MLS GRID #11966273 Report a problem | ||
| 2/24/2024 | Listed for sale | $535,000+28.9%$263/sqft |
Source: MRED as distributed by MLS GRID #11966273 Report a problem | ||
| 9/21/2022 | Sold | $415,000+5.1%$204/sqft |
Source: MRED as distributed by MLS GRID #11453582 Report a problem | ||
| 7/22/2022 | Pending sale | $395,000$194/sqft |
Source: MRED as distributed by MLS GRID #11453582 Report a problem | ||
| 7/8/2022 | Listed for sale | $395,000$194/sqft |
Source: MRED as distributed by MLS GRID #11453582 Report a problem | ||
Public tax history
| Year | Property taxes | Tax assessment |
|---|---|---|
| 2024 | $9,241 +6% | $37,462 +0% |
| 2023 | $8,721 +24.9% | $37,461 +42% |
| 2022 | $6,984 -27.5% | $26,373 -19.9% |
| 2021 | $9,631 +2.4% | $32,931 |
| 2020 | $9,405 +88.6% | $32,931 -13.8% |
| 2019 | $4,986 +1.5% | $38,196 |
| 2018 | $4,911 +4.5% | $38,196 |
| 2017 | $4,698 -23.6% | $38,196 +55% |
| 2016 | $6,150 +12.4% | $24,635 |
| 2015 | $5,470 +1.1% | $24,635 |
| 2014 | $5,411 -11.7% | $24,635 -11.8% |
| 2013 | $6,128 +1.8% | $27,922 |
| 2012 | $6,021 +1.2% | $27,922 |
| 2011 | $5,952 +19.3% | $27,922 -15% |
| 2010 | $4,990 +10.1% | $32,845 |
| 2009 | $4,531 +4% | $32,845 -5% |
| 2008 | $4,357 +3.7% | $34,574 +12.2% |
| 2007 | $4,202 -4.1% | $30,810 |
| 2006 | $4,381 +0.6% | $30,810 |
| 2005 | $4,357 +12.3% | $30,810 +41.4% |
| 2004 | $3,879 +4.3% | $21,795 |
| 2003 | $3,720 -2.9% | $21,795 |
| 2002 | $3,832 +7.3% | $21,795 +16.6% |
| 2001 | $3,572 +4.6% | $18,692 |
| 2000 | $3,414 -0.9% | $18,692 |
| 1999 | $3,445 | $18,692 |
Find assessor info on the county website
Neighborhood: 60526
Nearby homes
- $557,3003 bd2 ba1.8k sqft735 Community Dr, La Grange Park, IL 60526Off Market
- $510,6003 bd2 ba2k sqft733 Community Dr, La Grange Park, IL 60526Off Market
- $407,6003 bd1 ba1.4k sqft801 Community Dr, La Grange Park, IL 60526Off Market
- $544,4003 bd3 ba1.3k sqft744 Robinhood Ln, La Grange Park, IL 60526Off Market
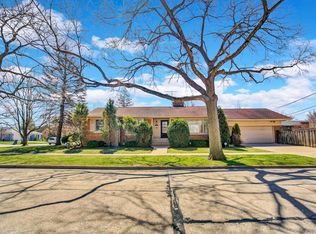
- $541,0003 bd1 ba1.6k sqft738 Robinhood Ln, La Grange Park, IL 60526Off Market
- $484,2004 bd1 ba1.8k sqft731 Community Dr, La Grange Park, IL 60526Off Market
- $628,3003 bd2 ba1.6k sqft734 Robinhood Ln, La Grange Park, IL 60526Off Market
- $564,6005 bd1 ba2.3k sqft805 Community Dr, La Grange Park, IL 60526Off Market
Nearby schools
GreatSchools rating
- 9/10Forest Road Elementary SchoolGrades: 1-6Distance: 0.3 mi
- 9/10Park Junior High SchoolGrades: 7-8Distance: 0.8 mi
- 10/10Lyons Twp High SchoolGrades: 9-12Distance: 1.3 mi
Schools provided by the listing agent
- Elementary: Forest Road Elementary School
- Middle: Park Junior High School
- High: Lyons Twp High School
- District: 102
Source: MRED as distributed by MLS GRID. This data may not be complete. We recommend contacting the local school district to confirm school assignments for this home.
Get a cash offer in 3 minutes
Find out how much your home could sell for in as little as 3 minutes with a no-obligation cash offer.
Estimated market value
$635,800
Get a cash offer in 3 minutes
Find out how much your home could sell for in as little as 3 minutes with a no-obligation cash offer.
Estimated market value
$635,800
- Illinois
- Cook County
- La Grange Park
- 60526
- 743 Community Dr
Nearby cities
Nearby zip codes
Other La Grange Park Topics
