Built in 2022 by Riverside Homebuilder, recently named Builder of the Year, this beautifully crafted home offers a perfect blend of modern design, energy efficiency, & thoughtful functionality. The striking brick & siding exterior with board-&-batten accents creates inviting curb appeal, while the interior showcases an open-concept layout designed for comfortable living & effortless entertaining. Inside, engineered wood flooring flows through the main living areas, complemented by oversized ceramic tile in the wet areas & plush carpet in the bedrooms. The spacious living room is anchored by a wood-burning fireplace, creating a warm focal point for gatherings. The kitchen is a standout feature with custom cabinetry, white quartz countertops, subway tile backsplash, stainless steel appliances, & an oversized island perfect for cooking, casual dining, or hosting guests. A huge walk-in pantry ensures exceptional storage. Just off the garage, a thoughtfully designed wainscot mudroom features bench seating, & overhead storage, ideal for daily organization. The private primary suite offers a relaxing retreat with an ensuite bath featuring a separate tub & shower along with a large walk-in closet. Secondary bedrooms are thoughtfully positioned on either side of the full guest bath, providing comfort & privacy. Outside, enjoy the extended patio shaded by a beautiful red cedar pergola. The backyard backs to a greenbelt, includes a privacy fence, & offers ample room for a future pool. It is already wired for a hot tub, making it perfect for outdoor relaxation. Full foam encapsulation provides outstanding energy efficiency, lower utility bills, & a cool attic during Texas summers. Located in growing Sherman, residents enjoy convenient access to shopping, dining, major employers, & entertainment, including nearby Choctaw Casino in Durant, Oklahoma. This move-in ready home combines modern style, smart design, & an excellent location—schedule your private showing today.
Sold
Price Unknown
743 Copley St, Sherman, TX 75090
3beds
1,997sqft
Single Family Residence
Built in 2022
7,797 Square Feet Lot
$335,400 Zestimate®
$--/sqft
$1,966 Estimated rent
Home value
$335,400
$295,000 - $382,000
$1,966/mo
Zestimate® history
Owner options
List your home for rent
$1,966/mo
Rent Zestimate®
Find your next renter with Zillow Rental Manager. Plus, with online applications, you can quickly screen prospective tenants – for free.
$1,966/mo
Rent Zestimate®
Refinance and save
$300/mo
Est. payment
Refinancing to a lower rate could help reduce your monthly payments and save thousands over the life of the loan.
$300/mo
Est. payment
Explore your selling options
Work with a Zillow partner agent
Leverage their expertise and Zillow's premium Showcase listings to get your home seen by more buyers.
Get startedList with your own agent
Get your home in front of millions of buyers by listing it on Zillow.
Learn how to do itSell it yourself
Take full control of how buyers see your home on Zillow by listing For Sale by Owner (FSBO).
List your homeWhat's special
Privacy fenceStainless steel appliancesInviting curb appealWhite quartz countertopsLarge walk-in closetSubway tile backsplashCustom cabinetry
Zillow last checked:
Listing updated:
Listed by:
Tom White 0572204 817-354-7653,
Century 21 Mike Bowman, Inc. 817-354-7653
Bought with:
Heather Schmitt
Keller Williams Realty DPR
Source: NTREIS,MLS#: 21173453
Facts & features
Interior
Bedrooms & bathrooms
- Bedrooms: 3
- Bathrooms: 2
- Full bathrooms: 2
Primary bedroom
- Features: Ceiling Fan(s), Dual Sinks, En Suite Bathroom, Garden Tub/Roman Tub, Separate Shower, Walk-In Closet(s)
- Level: First
- Dimensions: 14 x 12
Bedroom
- Level: First
- Dimensions: 15 x 10
Bedroom
- Features: Ceiling Fan(s)
- Level: First
- Dimensions: 15 x 10
Dining room
- Level: First
- Dimensions: 11 x 7
Laundry
- Features: Stone Counters
- Level: First
- Dimensions: 21 x 14
Living room
- Features: Ceiling Fan(s), Fireplace
- Level: First
- Dimensions: 21 x 18
Heating
- Central, Electric
Cooling
- Central Air, Ceiling Fan(s), Electric
Appliances
- Included: Dishwasher, Disposal
- Laundry: Washer Hookup, Electric Dryer Hookup, Laundry in Utility Room
Features
- Decorative/Designer Lighting Fixtures, Eat-in Kitchen, High Speed Internet, Kitchen Island, Open Floorplan, Cable TV, Wired for Data, Walk-In Closet(s), Wired for Sound, Air Filtration
- Flooring: Carpet, Ceramic Tile, Engineered Hardwood
- Windows: Window Coverings
- Has basement: No
- Number of fireplaces: 1
- Fireplace features: Family Room, Stone, Wood Burning
Interior area
- Total interior livable area: 1,997 sqft
Property
Parking
- Total spaces: 2
- Parking features: Concrete, Door-Single, Driveway, Garage Faces Front, Garage, Garage Door Opener
- Attached garage spaces: 2
- Has uncovered spaces: Yes
Features
- Levels: One
- Stories: 1
- Patio & porch: Covered
- Exterior features: Storage
- Pool features: None
- Fencing: Back Yard
Lot
- Size: 7,797 Square Feet
- Features: Greenbelt, Interior Lot, Landscaped, Level, Subdivision, Sprinkler System, Few Trees
- Residential vegetation: Cleared
Details
- Parcel number: 437494
- Other equipment: Air Purifier
Construction
Type & style
- Home type: SingleFamily
- Architectural style: Traditional,Detached
- Property subtype: Single Family Residence
Materials
- Brick, Fiber Cement
- Foundation: Slab
- Roof: Composition
Condition
- Year built: 2022
Utilities & green energy
- Sewer: Public Sewer
- Water: Public
- Utilities for property: Sewer Available, Separate Meters, Water Available, Cable Available
Green energy
- Energy efficient items: Appliances, Construction, Doors, HVAC, Insulation, Lighting, Rain/Freeze Sensors, Thermostat, Water Heater, Windows
- Indoor air quality: Filtration
- Water conservation: Low-Flow Fixtures
Community & HOA
Community
- Subdivision: Copley Add Ph Two
HOA
- Has HOA: Yes
- Services included: Association Management
- HOA fee: $300 annually
- HOA name: Shane Mitchell
- HOA phone: 903-820-9858
Location
- Region: Sherman
Financial & listing details
- Tax assessed value: $174,648
- Annual tax amount: $7,585
- Date on market: 3/6/2026
- Cumulative days on market: 18 days
- Listing terms: Cash,Conventional,Contract,FHA,See Agent,VA Loan
- Exclusions: TV mounts.
Price history
| Date | Event | Price |
|---|---|---|
| 4/24/2026 | Sold | -- |
Source: NTREIS #21173453 Report a problem | ||
| 4/6/2026 | Pending sale | $345,000$173/sqft |
Source: NTREIS #21173453 Report a problem | ||
| 3/24/2026 | Contingent | $345,000$173/sqft |
Source: NTREIS #21173453 Report a problem | ||
| 3/6/2026 | Listed for sale | $345,000$173/sqft |
Source: NTREIS #21173453 Report a problem | ||
Public tax history
| Year | Property taxes | Tax assessment |
|---|---|---|
| 2026 | -- | $174,648 -49.5% |
| 2025 | $5,383 -2.8% | $345,839 +4.8% |
| 2024 | $5,541 -5.5% | $330,087 +1% |
| 2023 | $5,863 | $326,862 +1795.8% |
| 2022 | -- | $17,241 |
Find assessor info on the county website
Neighborhood: 75090
Nearby homes
- $174,648-- bd-- ba-- sqft743 Copley St, Sherman, TX 75090Off Market
- $301,8004 bd2 ba2k sqft747 Copley St, Sherman, TX 75090Off Market

- $374,8004 bd3 ba2.6k sqft739 Copley St, Sherman, TX 75090Off Market
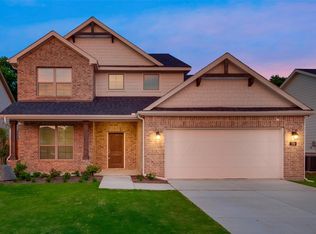
- $205,600-- bd-- ba-- sqft751 Copley St, Sherman, TX 75090Off Market
- $310,600-- bd-- ba2k sqft744 Ray St, Sherman, TX 75090Off Market
- $332,1004 bd3 ba2.1k sqft755 Copley St, Sherman, TX 75090Off Market
- $340,8004 bd2 ba2k sqft740 Ray St, Sherman, TX 75090Off Market
- $286,100-- bd-- ba2.6k sqft759 Copley St, Sherman, TX 75090Off Market
Nearby schools
GreatSchools rating
- 3/10Crutchfield Elementary SchoolGrades: K-5Distance: 0.5 mi
- 4/10Sherman MiddleGrades: 6-8Distance: 0.7 mi
- 5/10Sherman High SchoolGrades: 9-12Distance: 4.2 mi
Schools provided by the listing agent
- Elementary: Crutchfield
- Middle: Piner
- High: Sherman
- District: Sherman ISD
Source: NTREIS. This data may not be complete. We recommend contacting the local school district to confirm school assignments for this home.
Get a cash offer in 3 minutes
Find out how much your home could sell for in as little as 3 minutes with a no-obligation cash offer.
Estimated market value
$335,400
Get a cash offer in 3 minutes
Find out how much your home could sell for in as little as 3 minutes with a no-obligation cash offer.
Estimated market value
$335,400
- Texas
- Grayson County
- Sherman
- 75090
- 743 Copley St
