Discover modern luxury in this stunning 4-bedroom, 3.5-bath home offering 3,928 sq. ft. of living space in desirable La Porte. Freshly painted and move-in ready, this home features an open-concept design, contemporary finishes, and abundant natural light. An upgraded sliding glass door provides direct access from the living room to the covered patio, creating seamless indoor-outdoor living. The versatile floor plan includes a theater room, spacious game room, and private covered balcony overlooking the lake. The expansive primary suite offers a relaxing retreat, while the backyard showcases beautiful water views. Conveniently located near major highways, shopping, dining, parks, and waterfront recreation with easy access to Houston, Pasadena, and the Bay Area. Schedule your private tour today!
For sale
$499,999
743 Corbin Crest Trl, La Porte, TX 77571
4beds
3,991sqft
Single Family Residence
Built in 2022
9,875 Square Feet Lot
$492,100 Zestimate®
$125/sqft
$83/mo HOA
What's special
- 44 days
- 191
- 18
Zillow last checked:
Listing updated:
Listed by:
Kevin Pham TREC #0759686 713-873-1756,
Flash Realty Solutions,
Victor Ly TREC #0805015 713-281-0073,
United Heroes Realty LLC
Source: HAR,MLS#: 51571834
Facts & features
Interior
Bedrooms & bathrooms
- Bedrooms: 4
- Bathrooms: 4
- Full bathrooms: 3
- 1/2 bathrooms: 1
Rooms
- Room types: Family Room, Media Room
Primary bedroom
- Level: First
- Area: 328
- Dimensions: 20.5x16
Bedroom
- Level: Second
- Area: 144
- Dimensions: 12x12
Bedroom
- Level: Second
- Area: 168
- Dimensions: 12x14
Bedroom
- Level: Second
- Area: 144
- Dimensions: 12x12
Living room
- Level: First
- Area: 342
- Dimensions: 19x18
Media room
- Level: Second
- Area: 180
- Dimensions: 15x12
Heating
- Natural Gas
Cooling
- Ceiling Fan(s), Electric
Appliances
- Included: Disposal, Gas Oven, Microwave, Gas Cooktop, Dishwasher
- Laundry: Washer Hookup
Features
- Balcony, 3 Bedrooms Up, Primary Bed - 1st Floor, Walk-In Closet(s)
- Flooring: Carpet, Vinyl
Interior area
- Total structure area: 3,991
- Total interior livable area: 3,991 sqft
Property
Parking
- Total spaces: 2
- Parking features: Attached
- Attached garage spaces: 2
Features
- Stories: 2
- Has view: Yes
- View description: Canal, Lake, Water
- Has water view: Yes
- Water view: Canal,Lake,Water
Lot
- Size: 9,875 Square Feet
- Features: 0 Up To 1/4 Acre
Details
- Parcel number: 1415130020006
Construction
Type & style
- Home type: SingleFamily
- Architectural style: Contemporary,Traditional
- Property subtype: Single Family Residence
Materials
- Brick
- Foundation: Slab
- Roof: Composition
Condition
- New construction: No
- Year built: 2022
Utilities & green energy
- Water: Water District
Green energy
- Green verification: ENERGY STAR Certified Homes
- Energy efficient items: HVAC
Community & HOA
Community
- Subdivision: Morgans Lndg
HOA
- Has HOA: Yes
- Amenities included: Clubhouse, Dog Park, Fitness Center, Picnic Area, Playground, Pool, Trail(s)
- HOA fee: $1,000 annually
Location
- Region: La Porte
Financial & listing details
- Price per square foot: $125/sqft
- Tax assessed value: $510,152
- Annual tax amount: $17,027
- Date on market: 7/20/2026
- Listing terms: Cash,Conventional,VA Loan
Estimated market value
$492,100
$467,000 - $517,000
$4,658/mo
Price history
| Date | Event | Price |
|---|---|---|
| 8/16/2026 | Listed for rent | $3,500$1/sqft |
Source:  HAR #71528413 Report a problem HAR #71528413 Report a problem | ||
| 7/20/2026 | Listed for sale | $499,999-3.8%$125/sqft |
Source:  HAR #51571834 Report a problem HAR #51571834 Report a problem | ||
| 7/20/2026 | Listing removed | $519,999$130/sqft |
Source: HAR #71698733 Report a problem | ||
| 5/30/2026 | Listed for sale | $519,999$130/sqft |
Source: HAR #71698733 Report a problem | ||
| 3/16/2023 | Listing removed | -- |
Source: HAR #60613164 Report a problem | ||
| 3/2/2023 | Price change | $3,500-4.1%$1/sqft |
Source: HAR #60613164 Report a problem | ||
| 2/20/2023 | Price change | $3,650-3.8%$1/sqft |
Source: HAR #60613164 Report a problem | ||
| 1/18/2023 | Listed for rent | $3,795-2.1%$1/sqft |
Source: HAR #26786867 Report a problem | ||
| 1/18/2023 | Listing removed | -- |
Source: HAR Report a problem | ||
| 1/10/2023 | Price change | $3,875-2.5%$1/sqft |
Source: HAR Report a problem | ||
| 11/8/2022 | Listed for rent | $3,975$1/sqft |
Source: Zillow Rental Network_1 #22775242 Report a problem | ||
Public tax history
| Year | Property taxes | Tax assessment |
|---|---|---|
| 2025 | $3,997 -3.2% | $510,152 -5.6% |
| 2024 | $4,128 +8.6% | $540,563 -3.1% |
| 2023 | $3,801 +912.9% | $557,923 +927.5% |
| 2022 | $375 | $54,300 +26.3% |
| 2021 | -- | $42,980 |
Find assessor info on the county website
Monthly payment
Est. payment
Payment breakdown
Explore the cost of this home by adjusting the details. Changes won't be saved.Climate risks
Neighborhood: 77571
Nearby schools
Schools provided by the listing agent
- Elementary: Jennie Reid Elementary School
- Middle: La Porte J H
- High: La Porte High School
Source: HAR. This data may not be complete. We recommend contacting the local school district to confirm school assignments for this home.
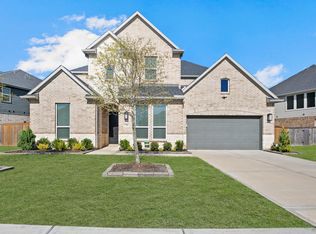
Similar homes
- $475,0004 bd4 ba3.4k sqft710 Turner Cove Ct, La Porte, TX 77571For Sale
 MLS ID #49531990, Jenny Vaughn, Vaughn Realty & Co. HAR
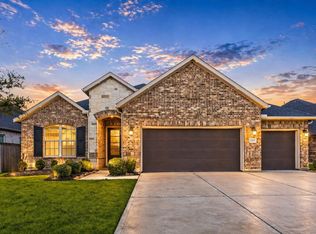
 - $599,0004 bd5 ba4.5k sqft603 Beachman Shore Ln, La Porte, TX 77571For Sale
 MLS ID #21237897, Robyn Taylor, Orchard Brokerage. HAR
 - $385,0003 bd3 ba2.1k sqft2263 Vanessa Cay Ln, La Porte, TX 77571For Sale
 MLS ID #52631161, Samuel Carratala, eXp Realty LLC. HAR
 - $475,0004 bd4 ba2.6k sqft4815 Wagtail Way Ln, League City, TX 77573For Sale
 MLS ID #10364670, Shannon Mays, Texas Signature Realty. HAR
