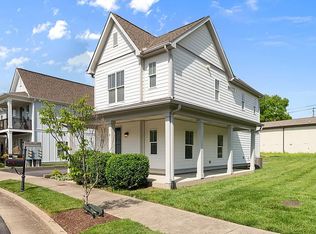
Welcome to 743 Cottage Park Drive — a bright, thoughtfully designed home tucked into one of East Nashville’s most charming pocket communities. With a smart layout and flexible living spaces, this home offers comfort, function, and an easygoing neighborhood feel in a location that keeps you close to everything.
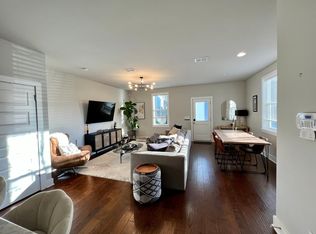
The main level features an open kitchen with granite countertops, stainless steel appliances, and a large center island—ideal for everyday living or hosting friends. A dedicated dining area, currently styled as a flex space, offers versatility for a home office, creative studio, or traditional dining setup.
Upstairs, you’ll find a spacious secondary living area that works perfectly as a den, media room, or additional workspace. The primary suite is conveniently located on this level along with the laundry room—making daily routines seamless. Two additional bedrooms share a full bath, creating a comfortable and functional layout.
A standout feature of the home is the pair of front porches—one on the main level and one on the second floor—both overlooking the community’s landscaped courtyard-style common space. It’s a great spot to enjoy morning coffee, unwind in the evenings, or simply take in the neighborhood atmosphere.
Cottage Park is known for its walkable streets, dog park, and HOA-covered lawn care and trash service. Located just off Dickerson Pike, you’re minutes from downtown and close to East Nashville favorites like Roy’s Tavern, the Dive Motel, and the new Salt Ranch Pool Club.
If you’re looking for a low-maintenance home with great flow, flexible spaces, and a prime East Nashville location—this one is worth seeing in person.
Closed
Zillow last checked:
Listing updated:
Bought with:
Deborah Taylor, 337983
Pilkerton Realtors
Source: RealTracs MLS as distributed by MLS GRID,MLS#: 3111851
Price history
| Date | Event | Price |
|---|---|---|
| 3/24/2026 | Sold | $430,000+0%$193/sqft |
Source:  RealTracs MLS as distributed by MLS GRID #3111851 Report a problem RealTracs MLS as distributed by MLS GRID #3111851 Report a problem | ||
| 2/14/2026 | Contingent | $429,999$193/sqft |
Source: RealTracs MLS as distributed by MLS GRID #3111851 Report a problem | ||
| 1/21/2026 | Listed for sale | $429,999-18.9%$193/sqft |
Source: RealTracs MLS as distributed by MLS GRID #3111851 Report a problem | ||
| 6/6/2024 | Listing removed | -- |
Source: RealTracs MLS as distributed by MLS GRID #2644352 Report a problem | ||
| 6/3/2024 | Price change | $2,800-6.7%$1/sqft |
Source: RealTracs MLS as distributed by MLS GRID #2644352 Report a problem | ||
| 5/2/2024 | Listing removed | -- |
Source: RealTracs MLS as distributed by MLS GRID #2639033 Report a problem | ||
| 4/18/2024 | Listed for rent | $3,000+15.4%$1/sqft |
Source: RealTracs MLS as distributed by MLS GRID #2644352 Report a problem | ||
| 4/4/2024 | Listed for sale | $529,999-1.9%$237/sqft |
Source: RealTracs MLS as distributed by MLS GRID #2639033 Report a problem | ||
| 4/2/2024 | Listing removed | -- |
Source: RealTracs MLS as distributed by MLS GRID #2600763 Report a problem | ||
| 2/16/2024 | Price change | $539,9990%$242/sqft |
Source: RealTracs MLS as distributed by MLS GRID #2600763 Report a problem | ||
| 2/1/2024 | Price change | $540,000-0.9%$242/sqft |
Source: RealTracs MLS as distributed by MLS GRID #2600763 Report a problem | ||
| 12/29/2023 | Listing removed | -- |
Source: RealTracs MLS as distributed by MLS GRID #2586459 Report a problem | ||
| 12/11/2023 | Listed for sale | $545,000+5%$244/sqft |
Source: RealTracs MLS as distributed by MLS GRID #2600763 Report a problem | ||
| 11/15/2023 | Price change | $2,600-13.3%$1/sqft |
Source: RealTracs MLS as distributed by MLS GRID #2586459 Report a problem | ||
| 10/30/2023 | Listed for rent | $3,000$1/sqft |
Source: RealTracs MLS as distributed by MLS GRID #2586459 Report a problem | ||
| 10/30/2023 | Listing removed | -- |
Source: RealTracs MLS as distributed by MLS GRID #2565172 Report a problem | ||
| 9/10/2023 | Price change | $3,000-6.3%$1/sqft |
Source: RealTracs MLS as distributed by MLS GRID #2565172 Report a problem | ||
| 8/31/2023 | Listed for rent | $3,200$1/sqft |
Source: RealTracs MLS as distributed by MLS GRID #2565172 Report a problem | ||
| 2/8/2023 | Listing removed | -- |
Source: RealTracs MLS as distributed by MLS GRID Report a problem | ||
| 2/5/2023 | Listed for rent | $3,200$1/sqft |
Source: RealTracs MLS as distributed by MLS GRID Report a problem | ||
| 1/15/2023 | Listing removed | -- |
Source: Zillow Rentals Report a problem | ||
| 12/11/2022 | Listed for rent | $3,200+6.7%$1/sqft |
Source: Zillow Rentals Report a problem | ||
| 4/1/2022 | Listing removed | -- |
Source: Zillow Rental Manager Report a problem | ||
| 3/28/2022 | Price change | $3,000-14.3%$1/sqft |
Source: Zillow Rental Manager Report a problem | ||
| 3/16/2022 | Listed for rent | $3,500$2/sqft |
Source: Zillow Rental Manager Report a problem | ||
| 12/16/2021 | Sold | $519,000+84.3%$233/sqft |
Source: RealTracs MLS as distributed by MLS GRID #2310711 Report a problem | ||
| 9/13/2017 | Sold | $281,600$126/sqft |
Source: Public Record Report a problem | ||
Nearby homes


Get a cash offer in 3 minutes
Find out how much your home could sell for in as little as 3 minutes with a no-obligation cash offer.
Estimated market value
$432,300
