Skip main navigation
Off market
  • $474,900

    743 Craggy Point B Bldg 24, Sugar Mountain, NC 28604

    3beds
    1,649sqft
    Condominium
    Built in 2006
    -- sqft lot
    $474,900 Zestimate®
    $288/sqft
    $2,472 Estimated rent

    Home value

    $474,900

    $427,000 - $537,000

    $2,472/mo

    Zestimate® history
    Loading
    Loading...

    Owner options

    List your home for rent

    $2,472/mo

    Rent Zestimate®

    Find your next renter with Zillow Rental Manager. Plus, with online applications, you can quickly screen prospective tenants – for free.

    Learn more

    $2,472/mo

    Rent Zestimate®

    Refinance and save

    $3,516/mo

    Est. payment

    Refinancing to a lower rate could help reduce your monthly payments and save thousands over the life of the loan.

    See today's rates

    $3,516/mo

    Est. payment

    Explore your selling options

    Work with a Zillow partner agent

    Leverage their expertise and Zillow's premium Showcase listings to get your home seen by more buyers.

    Get started

    List with your own agent

    Get your home in front of millions of buyers by listing it on Zillow.

    Learn how to do it

    Sell it yourself

    Take full control of how buyers see your home on Zillow by listing For Sale by Owner (FSBO).

    List your home

    What's special

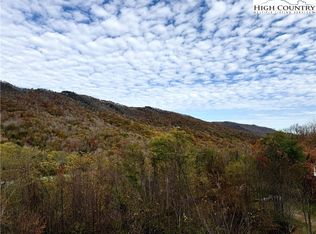
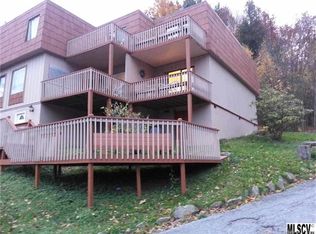
    Like New with a Million Dollar View. This Reserve I condo has it all - views, style, & proximity to High Country amenities. Steps from parking, the entrance is covered & level. Open the door, & you are taken in by the view. You will love the openness of the great room with new floors, floor to ceiling stone fireplace, & soaring cathedral ceilings. The master bedroom is spacious with a tray ceiling & new flooring. From the master, step out onto the 300 sq. ft. deck. The deck has a large attached storage closet. The master bath has a Jacuzzi jetted tub, oversized tile shower, linen closet, & large closet. Also on the main level is a second bedroom with tray ceiling, new floors & a bay window. It has an attached bathroom/guest bath. Upstairs you will find a spacious loft/bedroom with alcove, full bath, walk-in-closet & attic storage. Kitchen has Corian counters & stainless Whirlpool appliances. A full washer and dryer are off the kitchen. Walking distance to the top of the ski slopes. On a clear evening, you are guaranteed a beautiful sunset. At 5100’, this is an exceptional property that has never been rented. Offered unfurnished.

    This property is not currently displayed as for sale or rent on Zillow. This may be different from what's on other websites or public sources.

    Zillow last checked:

    Listing updated:

    Listed by:

    Helen Phillips 828-964-1601,

    Coe Realty

    Bought with:

    Stephen McDaniel, 181652

    BHHS Vincent Properties

    Source: High Country AOR,MLS#: 202801MLS LogoOriginating MLS: High Country Association of Realtors Inc.

    Facts & features

    Interior

    Bedrooms & bathrooms
    • Bedrooms: 3
    • Bathrooms: 3
    • Full bathrooms: 3
    Primary bedroom
    • Level: First
    Bedroom
    • Level: First
    Bedroom
    • Level: Second
    Other
    • Level: First
    Other
    • Level: Second
    Great room
    • Level: First
    Kitchen
    • Level: First
    Laundry
    • Level: First
    Loft
    • Level: Second
    Heating
    • Electric, Forced Air
    Cooling
    • Gas
    Appliances
    • Included: Dryer, Dishwasher, Electric Cooktop, Electric Range, Electric Water Heater, Microwave Hood Fan, Microwave, Refrigerator, Washer
    Features
    • Attic, See Remarks
    • Windows: Double Pane Windows
    • Basement: None
    • Attic: Floored,Other,See Remarks
    • Has fireplace: Yes
    • Fireplace features: Gas, Stone, Vented
    Interior area
    • Total structure area: 3,298
    • Total interior livable area: 1,649 sqft
    • Finished area above ground: 1,649
    • Finished area below ground: 0

    Property

    Parking
    • Parking features: Driveway, No Garage, Paved, Private
    • Has uncovered spaces: Yes
    Features
    • Levels: Two
    • Stories: 2
    • Patio & porch: Covered
    • Exterior features: Paved Driveway
    • Has view: Yes
    • View description: Long Range, Mountain(s)
    Details
    • Parcel number: 18570005289600002
    • Zoning description: Deed Restrictions,Subdivision

    Construction

    Type & style
    • Home type: Condo
    • Architectural style: Contemporary,Mountain,Traditional
    • Property subtype: Condominium
    Materials
    • Stone Veneer, Wood Siding
    • Roof: Architectural,Shingle
    Condition
    • Year built: 2006

    Utilities & green energy

    • Sewer: Community/Coop Sewer
    • Water: Community/Coop
    • Utilities for property: Cable Available, High Speed Internet Available

    Community & HOA

    Community
    • Features: Golf, Skiing, Tennis Court(s), Long Term Rental Allowed, Short Term Rental Allowed
    • Subdivision: The Reserve At Sugar Mountain
    HOA
    • Has HOA: Yes
    • HOA fee: $755 quarterly
    Location
    • Region: Banner Elk

    Financial & listing details

    • Price per square foot: $288/sqft
    • Annual tax amount: $1,289
    • Date on market: 8/1/2017
    • Listing terms: Cash,New Loan
    • Road surface type: Paved

    Price history

    DateEventPrice
    12/1/2017Sold$317,000$192/sqft
    Source: High Country AOR #202801 Report a problem

    Public tax history

    Tax history is unavailable.

    Neighborhood: 28604

    Nearby schools

    GreatSchools rating
    Schools provided by the listing agent
    • Elementary: Banner Elk

    Source: High Country AOR. This data may not be complete. We recommend contacting the local school district to confirm school assignments for this home.

    Get pre-qualified for a loan
    At Zillow Home Loans, we can pre-qualify you in as little as 5 minutes with no impact to your credit score.

    An equal housing lender. NMLS #10287.

    Sell for more on Zillow
    Get a Zillow Showcase℠ listing at no additional cost and you could sell for .
    $474,900
    2% more
    +$9,498
    With Zillow Showcase(estimated)
    $484,398