Looking for Farmhouse charm with the comfort of modern day living? Then, welcome home to 743 Cynthia Drive! Nestled within the Lake Holiday community and within the Somonauk school district, this home was originally built based on plans from an 1800's Farmhouse. Character and charm are evident around every corner from arched openings, pocket doors, a wrap around porch, cupola over the garage, & so much more! As you approach the wrap around front porch and step inside, you're greeted by a spacious foyer & hardwood floors that flow throughout the main level, as well as sight lines into the living room (or "Parlor" if you will), which showcases a brick fireplace, large windows, and pocket doors that provide privacy from the dining room. The dining room is the perfect spot for hosting with great natural light and easy connection to other areas of the home! Off the dining room, is the 4th bedroom option or office, nearby 1/2 bath, and then you'll head into the spacious kitchen with eat-in table space, an island, pantry, and exterior access to the back deck for Summer BBQ's + the fenced yard! Off the kitchen is the generous family room with vaulted ceilings, and a perfect view out to the backyard. Heading upstairs, you'll find 2 addt'l guest bedrooms, the conveniently located 2nd floor laundry room, and the 2nd full bathroom w/ a double vanity & tub/shower combo. At the end of the hall, is a French door entrance into the step down primary suite of all suites! With soaring vaulted ceilings, plus an updated en suite bath complete w/ a double vanity, luxurious soaking tub, heated floors, a separate toilet & shower room, and a walk-in closet as well - you'll never want to leave! Last but not least, the finished basement - it's the perfect hang out/overflow space for whatever yours needs may be, and also has a partial crawl space for storage plus and additional storage room, too! Heading outdoors, you'll note that the home is flanked by a vacant lot on either side (The neighboring lot at 742 Cynthia Drive - when facing the home from the street it's to the right - is also for sale for $45,000, and the other is owned by the farmer who owns the land behind with no intention to build), and backs to farm land providing a sense of privacy, and room to breathe! The back deck is the perfect Summer hang out space for all to enjoy and connects to the fully fenced yard that wraps around behind the garage. The 29ft wide by 23ft deep garage is a feature in and of itself! Featuring room enough for 3 cars + toys, there's also a walk-up 2 level attic, and an additional parking space to the side of the garage ideal for boat or RV parking! *BIG TICKET IMPROVEMENTS INCLUDE: New roof 2016, New furnace & ac 2021, New HWH 2021, hardwood floors added to areas of the main level in 2025, new fridge 2025 & newer dishwasher, radon mitigation system installed, reverse osmosis system added, primary bathroom remodel, guest bathroom remodel w/ vanity & floors, & more! This is a must see to appreciate home, and you don't want to miss out on your chance to call 743 Cynthia HOME and "Be On Vacation Every Day of the Year" in Lake Holiday in time for Summer!
Closed
$467,500
743 Cynthia Dr, Sandwich, IL 60548
4beds
2,644sqft
Single Family Residence
Built in 1997
0.36 Acres Lot
$469,300 Zestimate®
$177/sqft
$2,365 Estimated rent
Home value
$469,300
$432,000 - $507,000
$2,365/mo
Zestimate® history
Owner options
List your home for rent
$2,365/mo
Rent Zestimate®
Find your next renter with Zillow Rental Manager. Plus, with online applications, you can quickly screen prospective tenants – for free.
$2,365/mo
Rent Zestimate®
Refinance and save
$4,476/mo
Est. payment
Refinancing to a lower rate could help reduce your monthly payments and save thousands over the life of the loan.
$4,476/mo
Est. payment
Explore your selling options
Work with a Zillow partner agent
Leverage their expertise and Zillow's premium Showcase listings to get your home seen by more buyers.
Get startedList with your own agent
Get your home in front of millions of buyers by listing it on Zillow.
Learn how to do itSell it yourself
Take full control of how buyers see your home on Zillow by listing For Sale by Owner (FSBO).
List your homeWhat's special
Brick fireplaceFarmhouse charmFenced yardLarge windowsCupola over the garagePocket doorsSpacious foyer
Zillow last checked:
Listing updated:
Listed by:
Nicole Lorenzen, ABR,CSC,PSA,SRS (815)474-9292,
Lake Holiday Homes, Inc
Bought with:
Laurie Despot
Lake Holiday Homes, Inc
Source: MRED as distributed by MLS GRID,MLS#: 12649233
Facts & features
Interior
Bedrooms & bathrooms
- Bedrooms: 4
- Bathrooms: 3
- Full bathrooms: 2
- 1/2 bathrooms: 1
Rooms
- Room types: Family Room, Foyer, Storage
Primary bedroom
- Features: Flooring (Engineered Hardwood), Bathroom (Full, Double Sink, Tub & Separate Shwr)
- Level: Second
- Area: 182 Square Feet
- Dimensions: 13X14
Bedroom 2
- Features: Flooring (Engineered Hardwood)
- Level: Second
- Area: 168 Square Feet
- Dimensions: 14X12
Bedroom 3
- Features: Flooring (Engineered Hardwood)
- Level: Second
- Area: 168 Square Feet
- Dimensions: 14X12
Bedroom 4
- Features: Flooring (Hardwood)
- Level: Main
- Area: 104 Square Feet
- Dimensions: 8X13
Dining room
- Features: Flooring (Hardwood)
- Level: Main
- Area: 208 Square Feet
- Dimensions: 13X16
Family room
- Features: Flooring (Hardwood)
- Level: Main
- Area: 195 Square Feet
- Dimensions: 13X15
Other
- Features: Flooring (Carpet)
- Level: Basement
- Area: 414 Square Feet
- Dimensions: 18X23
Foyer
- Features: Flooring (Hardwood)
- Level: Main
- Area: 90 Square Feet
- Dimensions: 9X10
Kitchen
- Features: Kitchen (Eating Area-Table Space, Island, Pantry-Closet), Flooring (Hardwood)
- Level: Main
- Area: 280 Square Feet
- Dimensions: 14X20
Laundry
- Features: Flooring (Ceramic Tile)
- Level: Second
- Area: 54 Square Feet
- Dimensions: 6X9
Living room
- Features: Flooring (Hardwood)
- Level: Main
- Area: 182 Square Feet
- Dimensions: 13X14
Storage
- Features: Flooring (Other)
- Level: Basement
- Area: 143 Square Feet
- Dimensions: 11X13
Heating
- Natural Gas, Forced Air
Cooling
- Central Air
Appliances
- Included: Range, Dishwasher, Refrigerator, Washer, Dryer, Trash Compactor, Stainless Steel Appliance(s), Water Softener Owned, Gas Water Heater
- Laundry: Upper Level
Features
- Cathedral Ceiling(s), 1st Floor Bedroom, Walk-In Closet(s), High Ceilings, Granite Counters, Separate Dining Room, Pantry
- Flooring: Hardwood
- Basement: Finished,Crawl Space,Storage Space,Partial
- Number of fireplaces: 1
- Fireplace features: Gas Log, Gas Starter, Living Room
Interior area
- Total structure area: 0
- Total interior livable area: 2,644 sqft
Property
Parking
- Total spaces: 3
- Parking features: Asphalt, Yes, Garage Owned, Detached, Garage
- Garage spaces: 3
Accessibility
- Accessibility features: No Disability Access
Features
- Stories: 2
- Patio & porch: Deck
- Fencing: Fenced
Lot
- Size: 0.36 Acres
- Dimensions: 75X205X72X212
- Features: Water Rights, Backs to Open Grnd
Details
- Parcel number: 0509302001
- Special conditions: None
- Other equipment: Water-Softener Owned, Ceiling Fan(s), Sump Pump, Radon Mitigation System
Construction
Type & style
- Home type: SingleFamily
- Architectural style: Farmhouse
- Property subtype: Single Family Residence
Materials
- Vinyl Siding
- Foundation: Concrete Perimeter
- Roof: Asphalt
Condition
- New construction: No
- Year built: 1997
Utilities & green energy
- Electric: Circuit Breakers
- Sewer: Septic Tank
- Water: Private, Shared Well
Community & HOA
Community
- Features: Park, Lake, Dock, Water Rights, Street Paved, Other
- Security: Carbon Monoxide Detector(s)
- Subdivision: Lake Holiday
HOA
- Has HOA: Yes
- Services included: Insurance, Security, Scavenger, Lake Rights, Other
- HOA fee: $1,029 annually
Location
- Region: Sandwich
Financial & listing details
- Price per square foot: $177/sqft
- Tax assessed value: $319,821
- Annual tax amount: $7,348
- Date on market: 5/15/2026
- Listing terms: Conventional
- Ownership: Fee Simple w/ HO Assn.
- Has irrigation water rights: Yes
Price history
| Date | Event | Price |
|---|---|---|
| 6/23/2026 | Sold | $467,500+3.9%$177/sqft |
Source:  MRED as distributed by MLS GRID #12649233 Report a problem MRED as distributed by MLS GRID #12649233 Report a problem | ||
| 5/20/2026 | Listing removed | $449,900$170/sqft |
Source: MRED as distributed by MLS GRID #12649233 Report a problem | ||
| 5/18/2026 | Contingent | $449,900$170/sqft |
Source: MRED as distributed by MLS GRID #12649233 Report a problem | ||
| 5/15/2026 | Listed for sale | $449,900+130.5%$170/sqft |
Source: MRED as distributed by MLS GRID #12649233 Report a problem | ||
| 5/8/2013 | Sold | $195,200-4.8%$74/sqft |
Source: MRED as distributed by MLS GRID #08290746 Report a problem | ||
| 1/10/2011 | Sold | $205,000-4.7%$78/sqft |
Source: Public Record Report a problem | ||
| 7/30/2009 | Sold | $215,000-20.4%$81/sqft |
Source: Public Record Report a problem | ||
| 8/22/2008 | Sold | $270,000$102/sqft |
Source: Public Record Report a problem | ||
Public tax history
| Year | Property taxes | Tax assessment |
|---|---|---|
| 2024 | $7,349 +7.1% | $106,607 +14.1% |
| 2023 | $6,859 +4.4% | $93,433 +7.4% |
| 2022 | $6,573 +4.1% | $86,955 +6.5% |
| 2021 | $6,317 | $81,633 +2.3% |
| 2020 | -- | $79,798 +6.1% |
| 2019 | $5,882 | $75,224 +6% |
| 2018 | $5,882 +5.4% | $70,959 +3.4% |
| 2017 | $5,581 +2.2% | $68,619 +2.5% |
| 2016 | $5,460 | $66,971 +5.2% |
| 2015 | $5,460 +5.7% | $63,642 -20.8% |
| 2012 | $5,166 | $80,406 -8.2% |
| 2011 | -- | $87,570 -6% |
| 2010 | -- | $93,140 |
Find assessor info on the county website
Neighborhood: 60548
Nearby homes
- $38,000-- sqft742 Cynthia Dr, Sandwich, IL 60548Sold
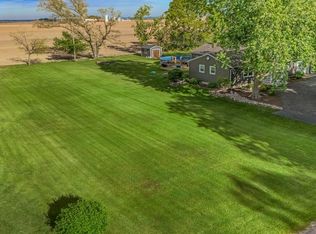
- $34,560-- bd-- ba-- sqft744 Cynthia Dr, Sandwich, IL 60548Off Market
- $353,0003 bd3 ba2.1k sqft745 Cynthia Dr, Sandwich, IL 60548Sold

- $383,800-- bd-- ba1.8k sqft741 Cynthia Dr, Sandwich, IL 60548Off Market
- $170,0003 bd2 ba1.7k sqft746 Cynthia Dr, Sandwich, IL 60548Sold
- $349,800-- bd-- ba2.1k sqft764 Cynthia Dr, Sandwich, IL 60548Off Market
- $34,560-- bd-- ba-- sqft740 Cynthia Dr, Sandwich, IL 60548Off Market
- $4,0684 bd3 ba2.3k sqft762 Cynthia Dr, Sandwich, IL 60548Off Market
Nearby schools
GreatSchools rating
- 10/10Lynn G Haskin Elementary SchoolGrades: PK-3Distance: 3.5 mi
- 5/10Sandwich Middle SchoolGrades: 6-8Distance: 3.6 mi
- 5/10Sandwich Community High SchoolGrades: 9-12Distance: 3.7 mi
Schools provided by the listing agent
- Elementary: James R. Wood Elementary School
- Middle: Somonauk Middle School
- High: Somonauk High School
- District: 432
Source: MRED as distributed by MLS GRID. This data may not be complete. We recommend contacting the local school district to confirm school assignments for this home.
Get a cash offer in 3 minutes
Find out how much your home could sell for in as little as 3 minutes with a no-obligation cash offer.
Estimated market value
$469,300
Get a cash offer in 3 minutes
Find out how much your home could sell for in as little as 3 minutes with a no-obligation cash offer.
Estimated market value
$469,300
- Illinois
- La Salle County
- Sandwich
- 60548
- 743 Cynthia Dr
Nearby cities
Nearby zip codes
Other Sandwich Topics
