Skip main navigation
Sold for $580,265
  • $580,265

    743 Danner Dr, Okatie, SC 29909

    4beds
    2,831sqft
    Single Family Residence
    Built in 2024
    6,838 Square Feet Lot
    $610,200 Zestimate®
    $205/sqft
    $3,633 Estimated rent

    Home value

    $610,200

    $580,000 - $647,000

    $3,633/mo

    Zestimate® history
    Loading
    Loading...

    Owner options

    List your home for rent

    $3,633/mo

    Rent Zestimate®

    Find your next renter with Zillow Rental Manager. Plus, with online applications, you can quickly screen prospective tenants – for free.

    Learn more

    $3,633/mo

    Rent Zestimate®

    Refinance and save

    $3,312/mo

    Est. payment

    Refinancing to a lower rate could help reduce your monthly payments and save thousands over the life of the loan.

    See today's rates

    $3,312/mo

    Est. payment

    Explore your selling options

    Work with a Zillow partner agent

    Leverage their expertise and Zillow's premium Showcase listings to get your home seen by more buyers.

    Get started

    List with your own agent

    Get your home in front of millions of buyers by listing it on Zillow.

    Learn how to do it

    Sell it yourself

    Take full control of how buyers see your home on Zillow by listing For Sale by Owner (FSBO).

    List your home

    What's special

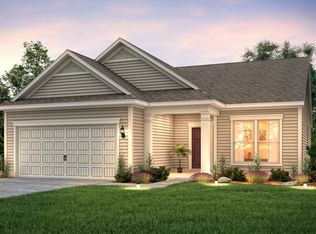
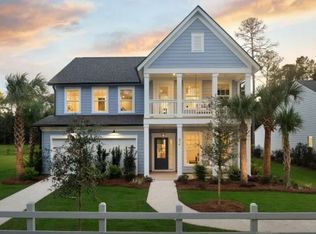
    This stunning Stonebrook offers Lowcountry living with a view. Instantly greeted by double porches fit for your favorite pair of rocking chairs. Inside, enjoy spacious eat in gourmet kitchen with built-in stainless-steel appliances and quarts countertops. Home office and first floor primary suite make two story living an ease to host all your guests, family and friends. Head upstairs and a huge bonus room with three spacious bedrooms including an ensuite are perfect for entertaining and separation for visitors. Don't miss this beautiful first floor living gem.

    Zillow last checked:

    Listing updated:

    Listed by:

    LaShay Milton 813-802-8705,

    Pulte Home Company, LLC (577)

    Bought with:

    Taylor Cox

    Moul, REALTORS® (812)

    Source: REsides, Inc.,MLS#: 444225MLS Logo

    Facts & features

    Interior

    Bedrooms & bathrooms
    • Bedrooms: 4
    • Bathrooms: 4
    • Full bathrooms: 3
    • 1/2 bathrooms: 1
    Primary bedroom
    • Level: First
    Heating
    • Heat Pump
    Cooling
    • Electric
    Appliances
    • Included: Dishwasher, Disposal, Gas Range, Microwave, Self Cleaning Oven, Stove, Tankless Water Heater
    Features
    • Tray Ceiling(s), Carbon Monoxide Detector, Main Level Primary, Multiple Closets, New Paint, Pull Down Attic Stairs, See Remarks, Smooth Ceilings, Separate Shower, Smart Thermostat, Cable TV, Wired for Data, Entrance Foyer, Eat-in Kitchen, Loft, Pantry
    • Flooring: Carpet, Engineered Hardwood, Tile
    • Windows: Insulated Windows
    Interior area
    • Total interior livable area: 2,831 sqft

    Property

    Parking
    • Total spaces: 2
    • Parking features: Garage, Two Car Garage
    • Garage spaces: 2
    Features
    • Stories: 2
    • Patio & porch: Balcony, Front Porch, Patio, Porch, Screened
    • Exterior features: Balcony, Enclosed Porch, Sprinkler/Irrigation, Patio, Rain Gutters
    • Pool features: Community
    • Has view: Yes
    • View description: Lagoon
    • Has water view: Yes
    • Water view: Lagoon
    Lot
    • Size: 6,838 Square Feet
    • Features: < 1/4 Acre
    Details
    • Special conditions: None

    Construction

    Type & style
    • Home type: SingleFamily
    • Architectural style: Two Story
    • Property subtype: Single Family Residence
    Materials
    • Fiber Cement
    • Roof: Asphalt
    Condition
    • New construction: Yes
    • Year built: 2024
    Details
    • Builder model: Stonebrook

    Utilities & green energy

    • Water: Public
    Green energy
    • Energy efficient items: Water Heater

    Community & HOA

    Community
    • Security: Smoke Detector(s)
    • Subdivision: Malind Bluff
    HOA
    • Amenities included: Dock, Fire Pit, Gas, Barbecue, Picnic Area, Playground, Pickleball, Pool, Guard
    Location
    • Region: Okatie

    Financial & listing details

    • Price per square foot: $205/sqft
    • Date on market: 5/2/2024
    • Listing terms: Cash,Conventional,VA Loan

    Price history

    DateEventPrice
    9/4/2024Sold$580,265-1.5%$205/sqft
    Source: REsides, Inc. #444225 Report a problem
    7/26/2024Pending sale$589,265$208/sqft
    Source: REsides, Inc. #444225 Report a problem
    7/15/2024Price change$589,265+7.9%$208/sqft
    Source: Pulte Report a problem
    7/13/2024Price change$546,115-7.3%$193/sqft
    Source: Pulte Report a problem
    7/12/2024Price change$589,265-1.6%$208/sqft
    Source: REsides, Inc. #444225 Report a problem
    7/4/2024Price change$599,115-6.7%$212/sqft
    Source: REsides, Inc. #444225 Report a problem
    6/27/2024Price change$642,265+0%$227/sqft
    Source: Pulte Report a problem
    5/2/2024Listed for sale$642,115$227/sqft
    Source: REsides, Inc. #444225 Report a problem

    Public tax history

    Tax history is unavailable.

    Neighborhood: 29909

    Nearby schools

    GreatSchools rating
    Get a cash offer in 3 minutes
    Find out how much your home could sell for in as little as 3 minutes with a no-obligation cash offer.
    Estimated market value
    $610,200
    Get a cash offer in 3 minutes
    Find out how much your home could sell for in as little as 3 minutes with a no-obligation cash offer.
    Estimated market value
    $610,200