Skip main navigation
Active
  • Price cut: $50K (5/11)
    $1,749,000

    743 Drifting Wind Run, Dripping Springs, TX 78620

    4beds
    3,778sqft
    : 
    Loading
    Get pre-qualified
    Single Family Residence
    Built in 2004
    2.46 Acres Lot
    $-- Zestimate®
    $463/sqft
    $50/mo HOA

    What's special

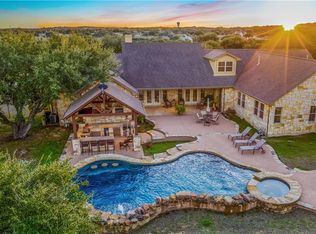
    Resort-style backyard with poolOpen layoutOutdoor shower
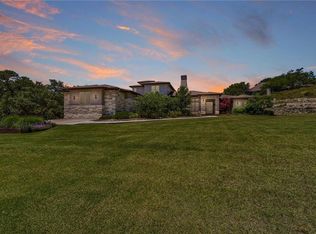
    Hill Country privacy in the The Preserve community located in Dripping Springs ISD. This 3,378 sq. ft. home offers 4 bedrooms, 3 full baths, and 2 half baths and was completely remodeled in 2018. The open layout features a large gourmet kitchen perfect for holidays and entertaining. Resort-style backyard with pool and fully equipped cabana kitchen including gas grill, 36" griddle, Large Green Egg, and Santa Maria grill. Cabana also features a fireplace, bathroom, and outdoor shower, creating the ultimate indoor-outdoor living experience.
    106 days
    |
    575
    |
    32
    |

    Zillow last checked:

    Listing updated:

    Listed by:

    Ben Morton (512) 263-3282,

    Moreland Properties (512) 263-3282

    Source: Unlock MLS,MLS#: 8481437MLS Logo

    Loading...

      Facts & features

      Interior

      Bedrooms & bathrooms
      • Bedrooms: 4
      • Bathrooms: 5
      • Full bathrooms: 3
      • 1/2 bathrooms: 2
      • Main level bedrooms: 4
      Heating
      • Propane
      Cooling
      • Central Air, Electric
      Appliances
      • Included: Built-In Gas Range, Built-In Refrigerator, Disposal, Double Oven, Plumbed For Ice Maker, Stainless Steel Appliance(s), Gas Water Heater, Tankless Water Heater, Water Softener Owned
      Features
      • Cathedral Ceiling(s), High Ceilings, Quartz Counters, French Doors, Kitchen Island, Multiple Dining Areas, Multiple Living Areas, No Interior Steps, Open Floorplan, Pantry, Primary Bedroom on Main, Recessed Lighting, Storage, Study/Home Office, Walk-In Closet(s)
      • Flooring: Tile, Wood
      • Windows: Plantation Shutters
      • Number of fireplaces: 2
      • Fireplace features: Family Room, Fire Pit, Outside, Propane
      Interior area
      • Total interior livable area: 3,778 sqft
      Video & virtual tour

      Property

      Parking
      • Total spaces: 3
      • Parking features: Garage, Private
      • Garage spaces: 3
      Accessibility
      • Accessibility features: None
      Features
      • Levels: One
      • Stories: 1
      • Patio & porch: See Remarks, Covered, Deck, Patio
      • Exterior features: See Remarks, Gas Grill, Gutters Full, Private Yard
      • Has private pool: Yes
      • Pool features: Cabana, Fenced, In Ground, Outdoor Pool, Pool Sweep
      • Fencing: Back Yard, Wrought Iron
      • Has view: Yes
      • View description: Hill Country, Neighborhood, Trees/Woods
      • Waterfront features: None
      Lot
      • Size: 2.46 Acres
      • Features: Back Yard, Front Yard, Landscaped, Open Lot, Pie Shaped Lot, Private, Sprinkler - Automatic, Sprinkler - Back Yard, Sprinklers In Front, Trees-Large (Over 40 Ft), Trees-Moderate, Views
      Details
      • Additional structures: Outdoor Kitchen
      • Parcel number: 118697000C010C04
      • Special conditions: Standard

      Construction

      Type & style
      • Home type: SingleFamily
      • Property subtype: Single Family Residence
      Materials
      • Foundation: Slab
      • Roof: Composition
      Condition
      • Resale
      • New construction: No
      • Year built: 2004

      Utilities & green energy

      • Sewer: Aerobic Septic, Private Sewer, Septic Tank
      • Water: Public, Well
      • Utilities for property: Cable Connected, Electricity Connected, Internet-Cable, Propane, Water Connected

      Community & HOA

      Community
      • Features: Gated
      • Subdivision: The Preserve Ph Two
      HOA
      • Has HOA: Yes
      • Services included: Common Area Maintenance, Maintenance Structure
      • HOA fee: $600 annually
      • HOA name: The Preserve At Dripping Springs HOA
      Location
      • Region: Dripping Springs

      Financial & listing details

      • Price per square foot: $463/sqft
      • Tax assessed value: $1,175,900
      • Annual tax amount: $17,634
      • Date on market: 3/25/2026
      • Listing terms: Cash,Conventional,FMHA (Fannie Mae)
      • Electric utility on property: Yes

        Estimated market value

        Not available

        Estimated sales range

        Not available

        Not available

        Price history

        DateEventPrice
        5/11/2026Price change$1,749,000-2.8%$463/sqft
        Source: Unlock MLS #8481437 Report a problem
        3/25/2026Listed for sale$1,799,000+128%$476/sqft
        Source: Unlock MLS #8481437 Report a problem
        8/11/2016Sold--
        Source: Agent Provided Report a problem
        7/12/2016Pending sale$789,000$209/sqft
        Source: Coldwell Banker United, Realtors - Westlake #1840045 Report a problem
        6/22/2016Price change$789,000-1.3%$209/sqft
        Source: Coldwell Banker United, Realtors - Westlake #1840045 Report a problem
        4/27/2016Price change$799,000-4.8%$211/sqft
        Source: Coldwell Banker United, Realtors - Westlake #1840045 Report a problem
        4/8/2016Price change$839,000-2.4%$222/sqft
        Source: Coldwell Banker United, Realtors - Westlake #1840045 Report a problem
        3/18/2016Listed for sale$860,000+65.7%$228/sqft
        Source: Coldwell Banker United, Realtors - Westlake #1840045 Report a problem
        6/11/2012Sold--
        Source: Agent Provided Report a problem
        11/11/2011Listing removed$519,000$137/sqft
        Source: KWRI-1, LTD #9443409 Report a problem
        7/13/2011Pending sale$519,000$137/sqft
        Source: KWRI-1, LTD #9443409 Report a problem
        6/30/2011Price change$519,000-3.9%$137/sqft
        Source: KWRI-1, LTD #9443409 Report a problem
        5/27/2011Listed for sale$540,000$143/sqft
        Source: KWRI-1, LTD #9443409 Report a problem

        Public tax history

        YearProperty taxesTax assessment
        2025-- $1,175,900 -8.3%
        2024$18,911 +14.9%$1,282,669 +10%
        2023$16,464 -6.1%$1,166,063 +10%
        2022$17,530 +2.8%$1,060,057
        2021$17,051 +6.4%--
        2020$16,019 -4.6%$876,080 -0.1%
        2019$16,795 +9.9%$876,680 +15.2%
        2018$15,282 +1.8%$761,150 +2.3%
        2017$15,010 +41.1%$743,830 +40.7%
        2016$10,637 +8.7%$528,490 +0.4%
        2015$9,790 $526,320 +9.7%
        2014$9,790 $479,743 +10%
        2013-- $436,130 -21.8%
        2012-- $557,640
        2011-- $557,640
        2010-- $557,640 -2.1%
        2009-- $569,860 -1.8%
        2007-- $580,430 +14.3%
        2006-- $507,750 +25%
        2005-- $406,320 +486.4%
        2004-- $69,290

        Find assessor info on the county website

        Monthly payment

        Est. payment

        Payment breakdown

        Explore the cost of this home by adjusting the details. Changes won't be saved.
        All calculations are estimates and provided by Zillow, Inc. for informational purposes only. Actual amounts may vary.
        HOA fees may include property taxes on listings classified as Co-Ops. Contact the listing agent and/or owner for fee details.
        Mortgage interest rates are dependent on a number of factors, including credit score, down payment, and repayment length. Interest rate data provided by Zillow Group Marketplace, Inc. as of 1/1/1970 from various mortgage lenders with which we have lead or other similar arrangements; the Estimated Payment is an average of those rates.
        See how much you could borrow to make a competitive offer.

        Climate risks

        Neighborhood: 78620

        Getting around

        0 / 100
        Car-Dependent
        12 / 100
        Somewhat Bikeable

        Nearby schools

        GreatSchools rating
        Schools provided by the listing agent
        • Elementary: WildwoodSprings
        • Middle: Dripping Springs Middle
        • High: Dripping Springs
        • District: Dripping Springs ISD

        Source: Unlock MLS. This data may not be complete. We recommend contacting the local school district to confirm school assignments for this home.

        A local agent can set up tours, give advice and negotiate with sellers.

        A local lender can help you make sure your offer is ready when you are.

        Browse local experts

        Similar homes

        Skip to the end of the carouselSkip to the beginning of the carousel