Skip main navigation
Closed
  • $570,000

    743 Dundee Ave, Barrington, IL 60010

    4beds
    2,500sqft
    Single Family Residence
    Built in 1953
    0.25 Acres Lot
    $585,300 Zestimate®
    $228/sqft
    $4,563 Estimated rent

    Home value

    $585,300

    $527,000 - $650,000

    $4,563/mo

    Zestimate® history
    Loading
    Loading...

    Owner options

    List your home for rent

    $4,563/mo

    Rent Zestimate®

    Find your next renter with Zillow Rental Manager. Plus, with online applications, you can quickly screen prospective tenants – for free.

    Learn more

    $4,563/mo

    Rent Zestimate®

    Refinance and save

    $4,008/mo

    Est. payment

    Refinancing to a lower rate could help reduce your monthly payments and save thousands over the life of the loan.

    See today's rates

    $4,008/mo

    Est. payment

    Explore your selling options

    Work with a Zillow partner agent

    Leverage their expertise and Zillow's premium Showcase listings to get your home seen by more buyers.

    Get started

    List with your own agent

    Get your home in front of millions of buyers by listing it on Zillow.

    Learn how to do it

    Sell it yourself

    Take full control of how buyers see your home on Zillow by listing For Sale by Owner (FSBO).

    List your home

    What's special

    Updated bathroomsLush landscapingSpacious bedroomsLarge center islandExpansive primary suiteSpa-like bathLight-filled open-concept floor plan
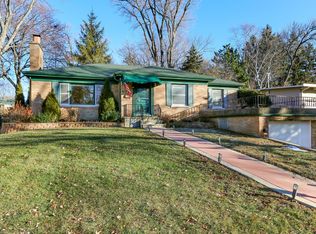
    Exceptional Home in the Heart of Barrington in one of the most sought-after neighborhoods, this beautifully appointed home offers the ideal blend of comfort, style, and top-tier education in the Barrington School District. Step inside to find a light-filled, open-concept floor plan featuring 3 spacious bedrooms and 2 updated bathrooms. The gourmet kitchen boasts stainless steel appliances, granite countertops, and a large center island-perfect for everyday living and entertaining alike. A cozy living room with a fireplace flows effortlessly to the backyard, where you'll enjoy your private backyard, with maintenance free trex decking which was installed in 2021 that spans the length of the house and lush landscaping-ideal for summer evenings or weekend gatherings. The expansive primary suite includes a walk-in closet and spa-like bath. Generously sized secondary bedrooms and a finished lower level including large storage/laundry room, TV/entertainment area with fireplace and 4th bedroom with 3rd full bath. Additional highlights include new industrial grade high quality roof, skylight and gutter replacement in 2024, replumbed shower in second main floor bathroom in 2023, hardwood floors, windows, an oversized car garage, and meticulous upkeep throughout. Located minutes from top-rated Barrington schools, parks, shopping, dining, and Metra access, this home is the total package. Don't miss the opportunity to own a move-in ready home in this premier location!

    Zillow last checked:

    Listing updated:

    Listing courtesy of:

    James Gallagher 847-495-5000,

    HomeSmart Connect LLC,

    Jamie Lindsey 847-942-6342,

    HomeSmart Connect LLC

    Bought with:

    John Morrison, SFR

    @properties Christie's International Real Estate

    Source: MRED as distributed by MLS GRID,MLS#: 12463901MLS Logo

    Facts & features

    Interior

    Bedrooms & bathrooms
    • Bedrooms: 4
    • Bathrooms: 3
    • Full bathrooms: 3
    Primary bedroom
    • Features: Flooring (Hardwood), Bathroom (Full)
    • Level: Main
    • Area: 242 Square Feet
    • Dimensions: 22X11
    Bedroom 2
    • Features: Flooring (Hardwood)
    • Level: Main
    • Area: 143 Square Feet
    • Dimensions: 13X11
    Bedroom 3
    • Features: Flooring (Ceramic Tile)
    • Level: Main
    • Area: 306 Square Feet
    • Dimensions: 18X17
    Bedroom 4
    • Features: Flooring (Wood Laminate)
    • Level: Basement
    • Area: 176 Square Feet
    • Dimensions: 16X11
    Eating area
    • Features: Flooring (Hardwood)
    • Level: Main
    • Area: 91 Square Feet
    • Dimensions: 13X7
    Kitchen
    • Features: Kitchen (Eating Area-Table Space, Island), Flooring (Hardwood)
    • Level: Main
    • Area: 252 Square Feet
    • Dimensions: 18X14
    Living room
    • Features: Flooring (Hardwood)
    • Level: Main
    • Area: 288 Square Feet
    • Dimensions: 16X18
    Recreation room
    • Level: Basement
    • Area: 306 Square Feet
    • Dimensions: 18X17
    Storage
    • Level: Basement
    • Area: 648 Square Feet
    • Dimensions: 27X24
    Heating
    • Natural Gas
    Cooling
    • Central Air
    Appliances
    • Included: Range, Microwave, Dishwasher, Refrigerator, Disposal, Stainless Steel Appliance(s), Wine Refrigerator, Range Hood, Humidifier
    Features
    • Cathedral Ceiling(s), 1st Floor Bedroom, 1st Floor Full Bath
    • Flooring: Hardwood
    • Windows: Skylight(s)
    • Basement: Finished,Full
    • Number of fireplaces: 2
    • Fireplace features: Gas Starter, Living Room, Basement
    Interior area
    • Total structure area: 2,500
    • Total interior livable area: 2,500 sqft

    Property

    Parking
    • Total spaces: 1
    • Parking features: Asphalt, Garage Door Opener, Yes, Garage Owned, Attached, Garage
    • Attached garage spaces: 1
    • Has uncovered spaces: Yes
    Accessibility
    • Accessibility features: No Disability Access
    Features
    • Stories: 1
    • Patio & porch: Deck
    • Fencing: Fenced
    Lot
    • Size: 0.25 Acres
    • Dimensions: 69X159
    Details
    • Parcel number: 01013170040000
    • Special conditions: None
    • Other equipment: Ceiling Fan(s), Sump Pump, Backup Sump Pump;

    Construction

    Type & style
    • Home type: SingleFamily
    • Architectural style: Contemporary
    • Property subtype: Single Family Residence
    Materials
    • Frame
    • Foundation: Concrete Perimeter
    Condition
    • New construction: No
    • Year built: 1953
    Details
    • Builder model: UNIQUE

    Utilities & green energy

    • Electric: Circuit Breakers, 200+ Amp Service
    • Sewer: Public Sewer
    • Water: Public

    Community & neighborhood

    Community
    • Community features: Curbs, Street Paved
    Location
    • Region: Barrington
    • Subdivision: Barrington Village

    HOA & financial

    HOA
    • Services included: None

    Other

    Other facts
    • Listing terms: Conventional
    • Ownership: Fee Simple

    Price history

    DateEventPrice
    1/23/2026Sold$570,000-5%$228/sqft
    Source: MRED as distributed by MLS GRID #12463901 Report a problem
    12/17/2025Contingent$599,900$240/sqft
    Source: MRED as distributed by MLS GRID #12463901 Report a problem
    10/23/2025Price change$599,900-2.5%$240/sqft
    Source: MRED as distributed by MLS GRID #12463901 Report a problem
    9/4/2025Listed for sale$615,000-3.1%$246/sqft
    Source: MRED as distributed by MLS GRID #12463901 Report a problem
    9/4/2025Listing removed$635,000$254/sqft
    Source: MRED as distributed by MLS GRID #12394957 Report a problem
    8/1/2025Price change$635,000-2.3%$254/sqft
    Source: MRED as distributed by MLS GRID #12394957 Report a problem
    7/7/2025Price change$650,000-3.7%$260/sqft
    Source: MRED as distributed by MLS GRID #12394957 Report a problem
    6/19/2025Listed for sale$675,000+19.5%$270/sqft
    Source: MRED as distributed by MLS GRID #12394957 Report a problem
    7/20/2024Listing removed--
    Source: Zillow Rentals Report a problem
    7/16/2024Listed for rent$3,800$2/sqft
    Source: Zillow Rentals Report a problem
    6/28/2024Listing removed--
    Source: Zillow Rentals Report a problem
    6/17/2024Listed for rent$3,800$2/sqft
    Source: Zillow Rentals Report a problem
    8/16/2022Listing removed--
    Source: HomeSmart Report a problem
    8/5/2022Price change$565,000-2.6%$226/sqft
    Source: MRED as distributed by MLS GRID #11455328 Report a problem
    7/6/2022Listed for sale$580,000+38.4%$232/sqft
    Source: MRED as distributed by MLS GRID #11455328 Report a problem
    7/2/2019Listing removed$419,000$168/sqft
    Source: Baird & Warner #10366846 Report a problem
    7/2/2019Listed for sale$419,000+0.7%$168/sqft
    Source: Baird & Warner #10366846 Report a problem
    7/1/2019Sold$416,000-0.7%$166/sqft
    Source: MRED as distributed by MLS GRID #10366846 Report a problem
    5/22/2019Pending sale$419,000$168/sqft
    Source: Baird & Warner #10366846 Report a problem
    5/3/2019Price change$419,000-4.8%$168/sqft
    Source: Baird & Warner #10366846 Report a problem
    3/17/2019Price change$439,900-1.1%$176/sqft
    Source: Baird & Warner #10310712 Report a problem
    2/27/2019Price change$445,000-2.2%$178/sqft
    Source: Baird & Warner #10310712 Report a problem
    12/18/2018Price change$455,000-3.2%$182/sqft
    Source: Baird & Warner #10310712 Report a problem
    11/7/2018Price change$469,900-2.1%$188/sqft
    Source: Baird & Warner #10091414 Report a problem
    9/6/2018Price change$479,900-1.1%$192/sqft
    Source: Baird & Warner #10091414 Report a problem
    8/9/2018Listed for sale$485,000+102.1%$194/sqft
    Source: Baird & Warner #10046273 Report a problem
    1/23/2018Sold$240,000$96/sqft
    Source: Public Record Report a problem

    Public tax history

    YearProperty taxesTax assessment
    2024-- $39,000
    2023$8,707 +2.3%$39,000
    2022$8,508 +3.5%$39,000 +17%
    2021$8,220 +3.6%$33,332
    2020$7,934 +1.6%$33,332 -10.2%
    2019$7,811 -13.2%$37,119 -9.6%
    2018$8,994 +2.1%$41,078
    2017$8,811 +5.1%$41,078
    2016$8,386 +32.8%$41,078 +24.2%
    2015$6,314 +0.8%$33,076
    2014$6,265 +4.8%$33,076
    2013$5,976 +0.7%$33,076 -3.4%
    2012$5,932 +4%$34,251
    2011$5,703 -12%$34,251 -11.5%
    2010$6,479 +15.9%$38,721 -3.6%
    2009$5,588 -4%$40,185 -17%
    2008$5,818 +7.8%$48,389
    2007$5,396 +16.7%$48,389 +35.6%
    2006$4,622 +8.6%$35,679
    2005$4,256 +2.8%$35,679
    2004$4,141 -21.6%$35,679 +3.3%
    2003$5,284 +5.5%$34,550
    2002$5,007 +78.3%$34,550
    2001$2,808 +5.4%$34,550 +62.3%
    2000$2,665 +5.6%$21,287
    1999$2,523 $21,287

    Find assessor info on the county website

    Neighborhood: 60010

    Nearby schools

    GreatSchools rating
    Schools provided by the listing agent
    • Elementary: Hough Street Elementary School
    • Middle: Barrington Middle School Prairie
    • High: Barrington High School
    • District: 220

    Source: MRED as distributed by MLS GRID. This data may not be complete. We recommend contacting the local school district to confirm school assignments for this home.

    Get a cash offer in 3 minutes
    Find out how much your home could sell for in as little as 3 minutes with a no-obligation cash offer.
    Estimated market value
    $585,300
    Get a cash offer in 3 minutes
    Find out how much your home could sell for in as little as 3 minutes with a no-obligation cash offer.
    Estimated market value
    $585,300