Skip main navigation
Sold for $325,000
  • Zestimate®
    $325,000

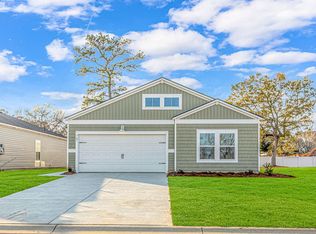
    743 Dusty Pine Way, Myrtle Beach, SC 29588

    4beds
    1,936sqft
    Single Family Residence
    Built in 2021
    6,098 Square Feet Lot
    $325,000 Zestimate®
    $168/sqft
    $2,205 Estimated rent

    Home value

    $325,000

    $309,000 - $341,000

    $2,205/mo

    Zestimate® history
    Loading
    Loading...

    Owner options

    List your home for rent

    $2,205/mo

    Rent Zestimate®

    Find your next renter with Zillow Rental Manager. Plus, with online applications, you can quickly screen prospective tenants – for free.

    Learn more

    $2,205/mo

    Rent Zestimate®

    Refinance and save

    $2,051/mo

    Est. payment

    Refinancing to a lower rate could help reduce your monthly payments and save thousands over the life of the loan.

    See today's rates

    $2,051/mo

    Est. payment

    Explore your selling options

    Work with a Zillow partner agent

    Leverage their expertise and Zillow's premium Showcase listings to get your home seen by more buyers.

    Get started

    List with your own agent

    Get your home in front of millions of buyers by listing it on Zillow.

    Learn how to do it

    Sell it yourself

    Take full control of how buyers see your home on Zillow by listing For Sale by Owner (FSBO).

    List your home

    What's special

    Fenced rear yardSpacious kitchenDesirable split-bedroom floor planStainless steel appliancesGas rangeSolid granite countertops
    Welcome to your beautifully maintained single-level four-bedroom, two-bathroom home in Myrtle Beach, offering a desirable split-bedroom floor plan and an inviting layout designed for both everyday living and entertaining. The spacious kitchen is the heart of the home, featuring solid granite countertops, stainless steel appliances, a gas range, pantry, and plenty of cabinet and counter space. The adjacent living and dining areas provide an open, comfortable setting for gathering with family and friends. The private primary suite is thoughtfully separated from the additional bedrooms and features a spacious walk-in closet with custom shelving. The primary bathroom offers a walk-in shower and dual vanity, creating a comfortable and functional retreat. Three additional bedrooms provide plenty of space for family, guests, a home office or flex space. A dedicated laundry room adds convenience with the washer and dryer conveying with the home. Additional features include a gas water heater, fenced rear yard, covered rear porch with an extended patio that creates even more outdoor living and entertaining space. The fenced backyard provides a great space for relaxing, grilling, pets or enjoying beautiful Myrtle Beach evenings. Located in the heart of the Grand Strand, this home puts you close to everything the area is sought-after for a place to live. Enjoy miles of beautiful beaches, championship golf courses, restaurants, shopping, entertainment, water activities, fishing, boating and countless attractions. From relaxing days on the beach to nights enjoying the area's dining, shows, and entertainment, there is always something to do. Whether you're looking for a full-time residence, second home or a place to enjoy your future lifestyle, this single-level home is ready to welcome you. Book your showing today and see all this home has to offer.

    Zillow last checked:

    Listing updated:

    Listed by:

    Ryan Mandigo 843-251-5172,

    Realty ONE Group Dockside

    Bought with:

    Lewis ''Ben'' B Collins, 118802

    Greyfeather Group EXP Realty

    Source: CCAR,MLS#: 2621690MLS LogoOriginating MLS: Coastal Carolinas Association of Realtors

    Facts & features

    Interior

    Bedrooms & bathrooms
    • Bedrooms: 4
    • Bathrooms: 2
    • Full bathrooms: 2
    Rooms
    • Room types: Bathroom, Utility Room
    Heating
    • Central, Electric, Forced Air
    Cooling
    • Central Air
    Appliances
    • Included: Dishwasher, Disposal, Microwave, Range, Refrigerator, Dryer, Washer
    • Laundry: Washer Hookup
    Features
    • Attic, Ceiling Fan(s), Dual Sinks, Main Level Primary, Pull Down Attic Stairs, Permanent Attic Stairs, Split Bedrooms, Separate Shower, Vanity, Walk-In Closet(s), Window Treatments, Bedroom on Main Level, Kitchen Island, Stainless Steel Appliances, Solid Surface Counters
    • Flooring: Carpet, Luxury Vinyl, Luxury VinylPlank
    • Doors: Insulated Doors
    • Windows: Storm Window(s), Window Treatments
    • Attic: Pull Down Stairs,Permanent Stairs
    Interior area
    • Total structure area: 2,472
    • Total interior livable area: 1,936 sqft

    Property

    Parking
    • Total spaces: 4
    • Parking features: Attached, Garage, Two Car Garage, Garage Door Opener
    • Attached garage spaces: 2
    Features
    • Levels: One
    • Stories: 1
    • Patio & porch: Rear Porch, Front Porch, Patio
    • Exterior features: Fence, Porch, Patio
    • Pool features: Community, Outdoor Pool
    Lot
    • Size: 6,098 Square Feet
    • Dimensions: 50 x 120 x 50 x 120
    • Features: Outside City Limits, Rectangular, Rectangular Lot
    Details
    • Additional parcels included: ,
    • Parcel number: 43906040046
    • Zoning: Res
    • Special conditions: None

    Construction

    Type & style
    • Home type: SingleFamily
    • Architectural style: Ranch
    • Property subtype: Single Family Residence
    Materials
    • Vinyl Siding
    • Foundation: Slab
    Condition
    • Resale
    • Year built: 2021
    Details
    • Builder model: Hartford
    • Builder name: Lennar

    Utilities & green energy

    • Water: Public
    • Utilities for property: Cable Available, Electricity Available, Other, Phone Available, Sewer Available, Underground Utilities, Water Available
    Green energy
    • Energy efficient items: Doors, Windows

    Community & HOA

    Community
    • Features: Clubhouse, Golf Carts OK, Other, Recreation Area, Long Term Rental Allowed, Pool
    • Security: Smoke Detector(s)
    • Subdivision: Coopers Bluff
    HOA
    • Has HOA: Yes
    • Amenities included: Clubhouse, Owner Allowed Golf Cart, Owner Allowed Motorcycle, Other, Pet Restrictions
    • Services included: Association Management, Common Areas, Legal/Accounting, Pool(s), Trash
    • HOA fee: $89 monthly
    Location
    • Region: Myrtle Beach

    Financial & listing details

    • Price per square foot: $168/sqft
    • Date on market: 9/1/2026
    • Listing terms: Cash,Conventional,VA Loan
    • Electric utility on property: Yes

    Price history

    DateEventPrice
    10/21/2026Sold$325,000-1.5%$168/sqft
    Source: CCAR #2621690 Report a problem
    9/8/2026Pending sale$329,900$170/sqft
    Source: CCAR #2621690 Report a problem
    9/2/2026Listed for sale$329,900$170/sqft
    Source: CCAR #2621690 Report a problem

    Public tax history

    Tax history is unavailable.

    Neighborhood: 29588

    Nearby schools

    GreatSchools rating
    Schools provided by the listing agent
    • Elementary: Forestbrook Elementary School
    • Middle: Forestbrook Middle School
    • High: Socastee High School

    Source: CCAR. This data may not be complete. We recommend contacting the local school district to confirm school assignments for this home.

    Sell for more on Zillow
    Get a Zillow Showcase℠ listing at no additional cost and you could sell for .
    $325,000
    2% more
    +$6,500
    With Zillow Showcase(estimated)

    $331,500

    Sell for more on Zillow
    Get a Zillow Showcase℠ listing at no additional cost and you could sell for .
    $325,000
    2% more
    +$6,500
    With Zillow Showcase(estimated)

    $331,500