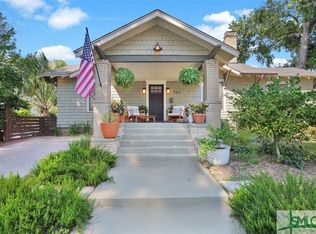
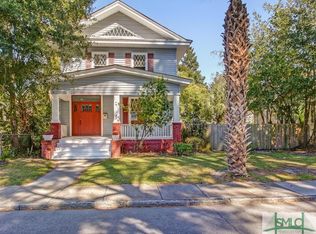
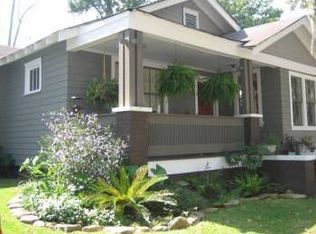
Stunningly updated property, built in 1924 on a large double corner-lot, located in Baldwin Park, one of Savannah’s most desirable neighborhoods. A main house containing 4 beds and 3 full baths plus a carriage house with a proper 1 bedroom floor plan. This 2,472 sqft residence blends historic charm with modern comfort, featuring 4 restored fireplaces, fresh interior/exterior paint, and a wrap-around porch with new lighting and fans. The lush, landscaped garden offers multiple sitting areas perfect for relaxing or entertaining. Inside, enjoy a renovated kitchen with new appliances, gas range, and stylish backsplash. The main floor includes a guest suite, while the second level boasts a luxurious primary suite with walk-in closet, rain shower, and porcelain tile, plus two additional bedrooms and a new full bath. The detached carriage house, with a private one bedroom apartment ideal for guests, in-laws, or rental income, sits above a two-car garage with gym and storage. This incredible piece of real estate also includes two off-street parking spaces. Move-in ready and walking distance to Daffin Park and Grayson Stadium. Exceptional home ready for new owners!
Sold for $875,000
Zillow last checked:
Listing updated:
Bought with:
Spencer Hancock Lindley, 379750
Seabolt Real Estate
Source: Hive MLS,MLS#: SA341865 Originating MLS: Savannah Multi-List Corporation
Originating MLS: Savannah Multi-List CorporationPrice history
| Date | Event | Price |
|---|---|---|
| 5/15/2026 | Sold | $875,000-2.2%$354/sqft |
Source:  Hive MLS #SA341865 Report a problem Hive MLS #SA341865 Report a problem | ||
| 3/22/2026 | Contingent | $895,000$362/sqft |
Source: Hive MLS #SA341865 Report a problem | ||
| 3/12/2026 | Price change | $895,000-3.2%$362/sqft |
Source:  Engel & Volkers #SA341865 Report a problem Engel & Volkers #SA341865 Report a problem | ||
| 3/10/2026 | Price change | $925,000+3.4%$374/sqft |
Source: Engel & Volkers #SA341875 Report a problem | ||
| 3/10/2026 | Price change | $895,000-3.2%$362/sqft |
Source: Engel & Volkers #SA341865 Report a problem | ||
| 3/9/2026 | Price change | $925,000+3.4%$374/sqft |
Source: Engel & Volkers #SA341875 Report a problem | ||
| 3/9/2026 | Price change | $895,000-3.2%$362/sqft |
Source: Engel & Volkers #SA341865 Report a problem | ||
| 3/8/2026 | Price change | $925,000+3.4%$374/sqft |
Source: Engel & Volkers #SA341875 Report a problem | ||
| 3/8/2026 | Price change | $895,000-3.2%$362/sqft |
Source: Engel & Volkers #SA341865 Report a problem | ||
| 3/8/2026 | Price change | $925,000+3.4%$374/sqft |
Source: Engel & Volkers #SA341875 Report a problem | ||
| 3/8/2026 | Price change | $895,000-3.2%$362/sqft |
Source: Engel & Volkers #SA341865 Report a problem | ||
| 3/3/2026 | Price change | $925,000+3.4%$374/sqft |
Source: Engel & Volkers #SA341865 Report a problem | ||
| 3/2/2026 | Price change | $895,000-3.2%$362/sqft |
Source: Engel & Volkers #SA341875 Report a problem | ||
| 3/2/2026 | Price change | $925,000+3.4%$374/sqft |
Source: Engel & Volkers #SA341865 Report a problem | ||
| 2/25/2026 | Price change | $895,000-3.2%$362/sqft |
Source: Engel & Volkers #SA341865 Report a problem | ||
| 2/25/2026 | Price change | $925,000+3.4%$374/sqft |
Source: Engel & Volkers #SA341875 Report a problem | ||
| 2/25/2026 | Price change | $895,000-3.2%$362/sqft |
Source: Engel & Volkers #SA341865 Report a problem | ||
| 2/25/2026 | Price change | $925,000+3.4%$374/sqft |
Source: Engel & Volkers #SA341875 Report a problem | ||
| 2/19/2026 | Price change | $895,000-3.2%$362/sqft |
Source: Engel & Volkers #SA341865 Report a problem | ||
| 2/10/2026 | Price change | $925,000+3.4%$374/sqft |
Source: Engel & Volkers #SA341865 Report a problem | ||
| 2/4/2026 | Price change | $895,000-3.2%$362/sqft |
Source: Engel & Volkers #SA341865 Report a problem | ||
| 1/28/2026 | Price change | $925,000+3.4%$374/sqft |
Source: Engel & Volkers #SA341865 Report a problem | ||
| 1/26/2026 | Price change | $895,000-3.2%$362/sqft |
Source: Hive MLS #SA341865 Report a problem | ||
| 10/24/2025 | Listed for sale | $925,000+24.3%$374/sqft |
Source: Hive MLS #SA341865 Report a problem | ||
| 12/1/2023 | Sold | $744,000+0.7%$301/sqft |
Source: Hive MLS #SA297673 Report a problem | ||
| 11/1/2023 | Pending sale | $739,000$299/sqft |
Source:  Hive MLS #297726 Report a problem Hive MLS #297726 Report a problem | ||
| 10/2/2023 | Listed for sale | $739,000$299/sqft |
Source: Hive MLS #297673 Report a problem | ||

Sell for more on Zillow
Get a Zillow Showcase℠ listing at no additional cost and you could sell for .
$867,900
2% more
+$17,358
With Zillow Showcase(estimated)
$885,258
