Welcome home! Brimming with character & a versatile floor plan, this charming home offers 1,658+/- finished sq feet. Step inside to a spacious living room with adjacent sitting room featuring beautiful natural wood trim. The formal dining features a cozy fireplace. The main floor continues with an updated kitchen, sun-filled laundry-breakfast room, 1-2 bedrooms plus a den alongside a convenient full bath. Upstairs boasts new carpeting in the 2-3 bedrooms w/ options for a walk-in closet or more living space, plus the 2nd bath. The clean basement provides tons of storage space & potential for a recreation area. Enjoy morning coffee on the enclosed front OR back porch. The fantastic backyard is perfect for entertaining with a BBQ ready patio. A 22x28' garage provides space for vehicles & hobbies (some tools & ladder remain w/ sale). Vinyl sided for care-free maintenance, updates incl. house roof & HVAC. Located just moments away from the hospital, local parks, schools, shopping. Commuters take note - minutes to I-94 or 127! MSHDA program may be available with conventional financing as an option. List agent is related to seller.
Active
Price cut: $8K (7/15)
$159,900
743 Ellery Ave, Jackson, MI 49202
5beds
1,658sqft
Single Family Residence
Built in 1915
9,147 Square Feet Lot
$158,900 Zestimate®
$96/sqft
$-- HOA
What's special
Updated kitchenSun-filled laundry-breakfast roomBbq ready patio
- 77 days |
- 685 |
- 70 |
Zillow last checked:
Listing updated:
Listed by:
Marcia A Shaughnessy 517-812-3834,
Howard Hanna Real Estate Services 517-787-9800
Source: MichRIC,MLS#: 26027800
Facts & features
Interior
Bedrooms & bathrooms
- Bedrooms: 5
- Bathrooms: 2
- Full bathrooms: 2
- Main level bedrooms: 2
Heating
- Forced Air
Cooling
- Central Air
Appliances
- Included: Dishwasher, Dryer, Microwave, Range, Refrigerator, Washer
- Laundry: Main Level
Features
- Ceiling Fan(s)
- Flooring: Carpet, Vinyl, Wood
- Windows: Window Treatments
- Basement: Crawl Space,Full
- Number of fireplaces: 1
- Fireplace features: Formal Dining, Wood Burning
Interior area
- Total structure area: 1,658
- Total interior livable area: 1,658 sqft
- Finished area below ground: 0
Property
Parking
- Total spaces: 2
- Parking features: Garage Door Opener, Detached
- Garage spaces: 2
Features
- Stories: 2
Lot
- Size: 9,147 Square Feet
- Dimensions: 71 x 131
- Features: Level, Sidewalk
Details
- Parcel number: 8139000000
- Zoning description: R-1
Construction
Type & style
- Home type: SingleFamily
- Architectural style: Traditional
- Property subtype: Single Family Residence
Materials
- Vinyl Siding, Other
Condition
- New construction: No
- Year built: 1915
Utilities & green energy
- Sewer: Public Sewer
- Water: Public
- Utilities for property: Natural Gas Connected
Community & HOA
Community
- Security: Smoke Detector(s)
Location
- Region: Jackson
Financial & listing details
- Price per square foot: $96/sqft
- Tax assessed value: $33,080
- Annual tax amount: $1,650
- Date on market: 7/2/2026
- Listing terms: Cash,FHA,VA Loan,MSHDA,Conventional
- Road surface type: Paved
Estimated market value
$158,900
$151,000 - $167,000
$1,744/mo
Price history
| Date | Event | Price |
|---|---|---|
| 7/15/2026 | Price change | $159,900-4.8%$96/sqft |
Source:  MichRIC #26027800 Report a problem MichRIC #26027800 Report a problem | ||
| 7/2/2026 | Listed for sale | $167,900$101/sqft |
Source: MichRIC #26027800 Report a problem | ||
| 7/2/2026 | Contingent | $167,900$101/sqft |
Source: MichRIC #26027800 Report a problem | ||
| 6/8/2026 | Listed for sale | $167,900$101/sqft |
Source: MichRIC #26027800 Report a problem | ||
Public tax history
| Year | Property taxes | Tax assessment |
|---|---|---|
| 2025 | -- | $68,800 +8.5% |
| 2024 | -- | $63,400 +53.9% |
| 2021 | $1,465 | $41,200 +8.7% |
| 2020 | $1,465 +3.1% | $37,900 +24.5% |
| 2019 | $1,421 +5.9% | $30,450 +6.8% |
| 2018 | $1,341 +14.5% | $28,500 |
| 2017 | $1,172 | $28,500 +10% |
| 2016 | $1,172 -3.7% | $25,900 -13.1% |
| 2015 | $1,216 | $29,800 -0.8% |
| 2014 | $1,216 | $30,050 +8.9% |
| 2012 | -- | $27,600 -14.9% |
| 2011 | -- | $32,450 -6.5% |
| 2010 | -- | $34,700 -12.9% |
| 2009 | -- | $39,850 |
Find assessor info on the county website
Monthly payment
Est. payment
Payment breakdown
Explore the cost of this home by adjusting the details. Changes won't be saved.Climate risks
Neighborhood: 49202
Nearby schools
GreatSchools rating
- 2/10Northeast Elementary SchoolGrades: K-5Distance: 0.5 mi
- 4/10South Central Michigan VirtualGrades: K-12Distance: 1.9 mi
- 5/10Jackson High SchoolGrades: 9-12Distance: 1.5 mi
- $157,0004 bd3 ba1.3k sqft745 Ellery Ave, Jackson, MI 49202Off Market
- $138,1002 bd1 ba936 sqft739 Ellery Ave, Jackson, MI 49202Off Market
- $78,8002 bd1 ba744 sqft749 Ellery Ave, Jackson, MI 49202Off Market
- $129,8003 bd2 ba1.2k sqft733 Ellery Ave, Jackson, MI 49202Off Market
- $215,0004 bd2 ba1.5k sqft746 Kennedy St, Jackson, MI 49202Sold
- $96,2003 bd1 ba832 sqft748 Kennedy St, Jackson, MI 49202Off Market
- $110,7002 bd2 ba1.1k sqft738 Kennedy St, Jackson, MI 49202Off Market
- $177,4003 bd1 ba1.4k sqft742 Ellery Ave, Jackson, MI 49202Off Market
A local agent can set up tours, give advice and negotiate with sellers.
Similar homes
- $160,0003 bd2 ba1.2k sqft751 N East Ave, Jackson, MI 49202For Sale
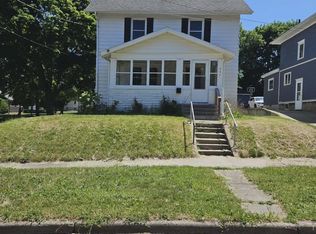
 MLS ID #26027431, Stephanie Smith, Production Realty. MichRIC
 - $159,0002 bd1 ba1k sqft749 Kennedy St, Jackson, MI 49202For Sale
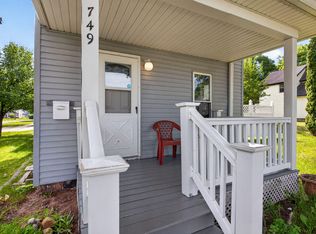 MLS ID #26027790, Dana Brown Homes, The Brokerage House. MichRIC
 - $180,0003 bd2 ba1.3k sqft514 Saint Clair Ave, Jackson, MI 49202For Sale
 MLS ID #26040262, Lori Hrebec, Howard Hanna Real Estate Services. MichRIC
 - $150,0004 bd2 ba1.9k sqft302 Ellery Ave, Jackson, MI 49201For Sale
 MLS ID #26017557, Darin M Shaw, The Brokerage House. MichRIC
 - $165,0003 bd2 ba1.5k sqft206 N Grinnell St, Jackson, MI 49202For Sale
 MLS ID #20261018081, Brian LeBoeuf, REMAX City Centre. Realcomp II
 - $164,9003 bd1 ba1.1k sqft227 N Bowen St, Jackson, MI 49202For SaleMLS ID #26043013, TIMOTHY CREECH, Five Star Real Estate. MichRIC
- $180,0003 bd2 ba1.5k sqft926 Bryant Ave, Jackson, MI 49202For SaleMLS ID #26034868, SUSAN M MOHLMAN, Sproat Realty Professionals-J. MichRIC
- $125,0003 bd2 ba1.1k sqft622 Kennedy St, Jackson, MI 49202For SaleMLS ID #26041622, Jordan M Culliver, Green Key Real Estate, LLC. MichRIC
- $146,9002 bd1 ba876 sqft602 7th St, Jackson, MI 49203For SaleMLS ID #26044580, JENNIFER FLACK, Century 21 Affiliated - Jackson. MichRIC
- $149,9003 bd1 ba1.1k sqft414 N Pleasant St, Jackson, MI 49202For SaleMLS ID #26011493, TRACEY J CONNORS, ERA Reardon Realty, L.L.C.. MichRIC
- $175,0003 bd2 ba1.4k sqft1021 Carl Breeding Way, Jackson, MI 49203For SaleMLS ID #26035469, DEBBIE CROWNOVER, RE/MAX Mid-Michigan-Brooklyn. MichRIC
- $174,9003 bd1 ba1.5k sqft1023 Evanston Dr, Jackson, MI 49202For SaleMLS ID #26029470, Clifford Risner, Executive Brokers Residential and Commercial Real Estate. MichRIC
- $164,9003 bd2 ba2.2k sqft607 Harwood St, Jackson, MI 49203For SaleMLS ID #26029136, Sara Tripp, Xsell Realty. MichRIC
- $164,9003 bd2 ba1.2k sqft182 W Mansion St, Jackson, MI 49203For SaleMLS ID #20261060035, Tahmidur Choudhury, Prime Time Realty. Realcomp II
- $160,0004 bd2 ba1.2k sqft407 Hinckley Blvd, Jackson, MI 49203For SaleMLS ID #26021566, Alivia Smith, ERA Reardon Realty, L.L.C.. MichRIC
- $152,0002 bd1 ba864 sqft1424 Locust St, Jackson, MI 49203For SaleMLS ID #26015270, Marcia A Shaughnessy, Howard Hanna Real Estate Services. MichRIC
- $149,0003 bd1 ba1.5k sqft1114 Homewild Ave, Jackson, MI 49201For SaleMLS ID #26017779, Darin M Shaw, The Brokerage House. MichRIC
- $120,0002 bd1 ba1.5k sqft1024 Cooper St, Jackson, MI 49202For SaleMLS ID #26030934, Greg Uihlein, Howard Hanna Real Estate. MichRIC
- $152,5003 bd2 ba1.3k sqft302 Cass Ave, Jackson, MI 49203For SaleMLS ID #26040566, IAN STEWART, ERA Reardon Realty, L.L.C.. MichRIC
- $174,9002 bd1 ba892 sqft115 S Thompson St, Jackson, MI 49203For SaleMLS ID #26044230, Sara Tripp, Xsell Realty. MichRIC
