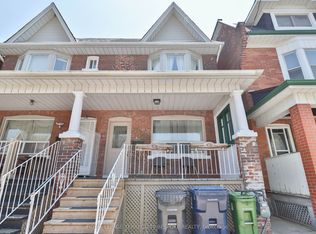
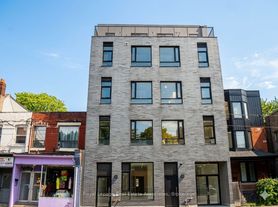
Welcome to this inviting two-level multiplex unit in the heart of Toronto's vibrant Annex/South Annex neighbourhood! Ideally situated near Bloor Street West and Bathurst Street, this well-maintained home offers a comfortable and versatile layout featuring 3 bedrooms, a bright and spacious living room, a compact kitchen, and 1 bathroom spread across two levels.The unit combines everyday comfort with the convenience of downtownliving. Step outside and enjoy the character and energy of this sought-after neighbourhood, known for its diverse selection of restaurants, cafes, shops, entertainment, and community events.Public transit is conveniently located just a 5-minute walk away, with Christie Station nearby. The University of Toronto is approximately 10 minutes away by subway, while George Brown College - Casa Loma Campus is approximately 20 minutes away by bus. Enjoy shared use of the backyard and convenient onsite laundry. Enjoy the best of Toronto living with an excellent combination of neighbourhood charm, transit convenience, and easy access to the excitement of downtown. Utilities $150/mth.
Apartment for rent
C$2,895/moFees may apply
743 Euclid Ave, APT 2, Toronto, ON M6G 2V1
3beds
Price may not include required fees and charges. Learn more|
Multifamily
Available now
Air conditioner, central air
Common area laundry
Central, forced air, natural gas
What's special
Inviting two-level multiplex unitCompact kitchenConvenient onsite laundry
- 1 day |
- -- |
- -- |
Zillow last checked:
Listing updated:
Travel times

Let’s turn your rent into credit progress
Build credit history with every on-time payment and get credit for the payment you’re already making.
Facts & features
Interior
Bedrooms & bathrooms
- Bedrooms: 3
- Bathrooms: 1
- Full bathrooms: 1
Heating
- Central, Forced Air, Natural Gas
Cooling
- Air Conditioner, Central Air
Appliances
- Laundry: Common Area, In Basement, In Unit, Shared
Features
- Contact manager
Property
Parking
- Details: Contact manager
Features
- Stories: 3
- Patio & porch: Contact manager
- Exterior features: Contact manager
- Pool features: Contact manager
Details
- Additional structures: Contact manager
- Other equipment: Contact manager
Construction
Type & style
- Home type: MultiFamily
- Property subtype: MultiFamily
Materials
- Roof: Asphalt Shingle
Community & HOA
Community
- Features: Contact manager
HOA
- Amenities included: Contact manager
Location
- Region: Toronto
Financial & listing details
- Lease term: Contact For Details
Nearby apartments for rent


Price history
Price history is unavailable.
Neighborhood: Annex
Nearby schools
GreatSchools rating
No schools nearby
We couldn't find any schools near this home.