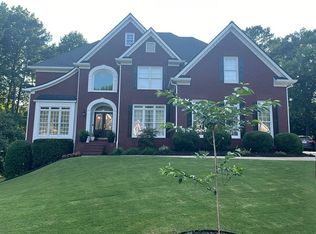
*EVERYTHING YOU HAVE BEEN LOOKING FOR IN YOUR NEW HOME in the BROOKWOOD SCHOOLS CLUSTER!* When you drive up to 743 Fairington Place you will see the most beautiful PROFESSIONALLY LANDSCAPED 5br/5Bath OASIS at the tip of a CUL-DE-SAC with meticulously manicured front yard, side yard, and back yard with vibrant flowers & shrubs, blossoming trees, charming yard art, warm and inviting CUSTOM FRONT PORCH, professional LIGHTING all around the home and on the newly re-finished deck (see NIGHT pics coming soon) The rare SPACIOUS FENCED-IN Flat yard offers a serence backdrop for relaxation, outdoor activities or your next garden project. There is full IRRIGATION SPRINKLER SYSTEM all around the home. These fabulous featrures are just one of many. This stunning home also boasts an awesome 'MUST SEE' 3-CAR side entry main GARAGE plus another GARAGE...perfect for ample vehicle storage or for tons of household storage. Garages have LED flat lighting, custom decorator CABINETRY, custom deck FLOORING, specially installed SHOP SINKS, and Direct Connect GARAGE OPENERS. *See 'FEATURES/UPGRADES' flyer with more wonderful assets this home has to offer. This home is truly 'one of a kind'...don't miss the chance to make this fabulous home your own!
Closed
$702,500
743 Fairington Pl, Lawrenceville, GA 30044
5beds
4,510sqft
Single Family Residence, Residential
Built in 1999
0.5 Acres Lot
$706,300 Zestimate®
$156/sqft
$3,626 Estimated rent
Home value
$706,300
$671,000 - $742,000
$3,626/mo
Zestimate® history
Owner options
List your home for rent
$3,626/mo
Rent Zestimate®
Find your next renter with Zillow Rental Manager. Plus, with online applications, you can quickly screen prospective tenants – for free.
$3,626/mo
Rent Zestimate®
Refinance and save
$5,106/mo
Est. payment
Refinancing to a lower rate could help reduce your monthly payments and save thousands over the life of the loan.
$5,106/mo
Est. payment
Explore your selling options
Work with a Zillow partner agent
Leverage their expertise and Zillow's premium Showcase listings to get your home seen by more buyers.
Get startedList with your own agent
Get your home in front of millions of buyers by listing it on Zillow.
Learn how to do itSell it yourself
Take full control of how buyers see your home on Zillow by listing For Sale by Owner (FSBO).
List your homeWhat's special
Zillow last checked:
Listing updated:
Listed by:
Port Kaufman,
Chapman Hall Realty 770-364-0436
Bought with:
VICKIE HOGAN, 309163
RE/MAX Center
Source: FMLS GA,MLS#: 7400686
Facts & features
Interior
Bedrooms & bathrooms
- Bedrooms: 5
- Bathrooms: 5
- Full bathrooms: 4
- 1/2 bathrooms: 1
Rooms
- Room types: Basement, Bathroom, Bedroom, Den, Dining Room, Office, Workshop
Office
- Level: Lower
Heating
- Central, Forced Air, Zoned
Cooling
- Attic Fan, Ceiling Fan(s), Central Air, Zoned
Appliances
- Included: Dishwasher, Double Oven, Gas Cooktop, Gas Oven, Gas Range, Gas Water Heater, Microwave, Range Hood, Refrigerator, Self Cleaning Oven, Trash Compactor, Washer
- Laundry: In Garage, Upper Level
Features
- Crown Molding, Entrance Foyer 2 Story, High Ceilings 9 ft Main, High Speed Internet, His and Hers Closets, Recessed Lighting, Tray Ceiling(s), Walk-In Closet(s)
- Flooring: Hardwood
- Windows: Bay Window(s), Double Pane Windows, Insulated Windows
- Basement: Exterior Entry,Finished Bath,Interior Entry,Partial,Walk-Out Access
- Attic: Pull Down Stairs
- Number of fireplaces: 2
- Fireplace features: Basement, Living Room, Stone
- Common walls with other units/homes: No Common Walls
Interior area
- Total structure area: 4,510
- Total interior livable area: 4,510 sqft
Property
Parking
- Total spaces: 4
- Parking features: Garage, Garage Door Opener, Garage Faces Rear, Garage Faces Side, Kitchen Level, Level Driveway
- Garage spaces: 4
- Has uncovered spaces: Yes
Accessibility
- Accessibility features: None
Features
- Levels: Two
- Stories: 2
- Patio & porch: Covered, Deck, Front Porch
- Exterior features: Gas Grill, Lighting, Rain Gutters, Storage
- Pool features: None
- Spa features: None
- Fencing: Back Yard,Privacy,Wood,Wrought Iron
- Has view: Yes
- View description: Other
- Waterfront features: None
- Body of water: None
Lot
- Size: 0.5 Acres
- Features: Back Yard, Cul-De-Sac, Front Yard, Landscaped, Sprinklers In Front, Sprinklers In Rear
Details
- Additional structures: Workshop
- Parcel number: R5085 384
- Other equipment: None
- Horse amenities: None
Construction
Type & style
- Home type: SingleFamily
- Architectural style: Traditional
- Property subtype: Single Family Residence, Residential
Materials
- Blown-In Insulation, Brick, HardiPlank Type
- Foundation: Brick/Mortar, Concrete Perimeter
- Roof: Composition
Condition
- Resale
- New construction: No
- Year built: 1999
Utilities & green energy
- Electric: 220 Volts in Garage, 220 Volts in Laundry, 220 Volts in Workshop
- Sewer: Public Sewer
- Water: Public
- Utilities for property: Cable Available, Electricity Available, Natural Gas Available, Phone Available, Sewer Available
Green energy
- Energy efficient items: None
- Energy generation: None
- Water conservation: Low-Flow Fixtures
Community & HOA
Community
- Features: Clubhouse, Fishing, Homeowners Assoc, Lake, Near Shopping, Near Trails/Greenway, Park, Playground, Pool, Street Lights, Tennis Court(s)
- Security: Carbon Monoxide Detector(s), Closed Circuit Camera(s), Fire Alarm, Secured Garage/Parking, Security Lights, Security System Owned, Smoke Detector(s)
- Subdivision: Flowers Crossing At The Mill
HOA
- Has HOA: Yes
- Services included: Maintenance Grounds, Swim, Tennis
- HOA fee: $710 annually
- HOA phone: 770-904-5264
Location
- Region: Lawrenceville
Financial & listing details
- Price per square foot: $156/sqft
- Tax assessed value: $724,000
- Annual tax amount: $6,742
- Date on market: 6/14/2024
- Cumulative days on market: 11 days
- Electric utility on property: Yes
- Road surface type: Asphalt
Price history
| Date | Event | Price |
|---|---|---|
| 7/12/2024 | Sold | $702,500+0.5%$156/sqft |
Source:  FMLS GA #7400686 Report a problem FMLS GA #7400686 Report a problem | ||
| 7/3/2024 | Pending sale | $698,800$155/sqft |
Source: FMLS GA #7400686 Report a problem | ||
| 6/27/2024 | Listed for sale | $698,800$155/sqft |
Source: FMLS GA #7400686 Report a problem | ||
| 6/21/2024 | Pending sale | $698,800$155/sqft |
Source: FMLS GA #7400686 Report a problem | ||
| 6/14/2024 | Listed for sale | $698,800+87.3%$155/sqft |
Source: FMLS GA #7400686 Report a problem | ||
| 10/18/2016 | Sold | $373,000-3.3%$83/sqft |
Source:  FMLS GA #5698170 Report a problem FMLS GA #5698170 Report a problem | ||
| 9/1/2016 | Pending sale | $385,900$86/sqft |
Source: Keller Williams - Atlanta - NE #8008174 Report a problem | ||
| 8/14/2016 | Price change | $385,9000%$86/sqft |
Source: Keller Williams - Atlanta - NE #8008174 Report a problem | ||
| 8/4/2016 | Price change | $386,000-3.5%$86/sqft |
Source: Keller Williams - Atlanta - NE #8008174 Report a problem | ||
| 7/22/2016 | Listed for sale | $399,900$89/sqft |
Source: KELLER WILLIAMS RLTY ATL. PART #8008174 Report a problem | ||
| 7/20/2016 | Pending sale | $399,900$89/sqft |
Source: KELLER WILLIAMS RLTY ATL. PART #8008174 Report a problem | ||
| 7/5/2016 | Price change | $399,900-2.4%$89/sqft |
Source: Keller Williams - Atlanta - NE #8008174 Report a problem | ||
| 5/28/2016 | Listed for sale | $409,900+43.3%$91/sqft |
Source: KELLER WILLIAMS RLTY ATL. PART #8008174 Report a problem | ||
| 3/15/1999 | Sold | $286,000$63/sqft |
Source: Public Record Report a problem | ||
Public tax history
| Year | Property taxes | Tax assessment |
|---|---|---|
| 2025 | $4,469 -44.2% | $289,600 +2.8% |
| 2024 | $8,014 +18.9% | $281,760 +15.6% |
| 2023 | $6,742 -1.7% | $243,640 +7.1% |
| 2022 | $6,857 +21.4% | $227,400 +38.3% |
| 2021 | $5,650 -0.7% | $164,440 |
| 2020 | $5,688 +3.2% | $164,440 |
| 2019 | $5,509 | $164,440 +10.2% |
| 2018 | $5,509 +21.2% | $149,200 +10.6% |
| 2016 | $4,545 -1% | $134,960 |
| 2015 | $4,590 | $134,960 -8.1% |
| 2014 | $4,590 +34.1% | $146,840 +60.9% |
| 2013 | $3,424 | $91,240 |
| 2012 | -- | $91,240 -14.4% |
| 2011 | -- | $106,600 -19.8% |
| 2010 | -- | $132,840 |
| 2009 | -- | $132,840 |
| 2007 | -- | $132,840 |
| 2006 | -- | $132,840 |
| 2005 | -- | $132,840 |
| 2004 | $1,801 -0.1% | $132,840 |
| 2003 | $1,802 -49.8% | $132,840 |
| 2002 | $3,587 -2.4% | $132,840 |
| 2001 | $3,675 | $132,840 |
Find assessor info on the county website
Neighborhood: 30044
Nearby homes
- $657,9005 bd5 ba4k sqft753 Fairington Pl, Lawrenceville, GA 30044Off Market
- $615,5005 bd3 ba3.8k sqft744 Fairington Pl, Lawrenceville, GA 30044Off Market
- $695,5006 bd6 ba5.4k sqft746 Albemarle Ct, Lawrenceville, GA 30044Off Market
- $700,7005 bd5 ba5k sqft763 Fairington Pl, Lawrenceville, GA 30044Off Market
- $557,2004 bd5 ba3.9k sqft754 Fairington Pl, Lawrenceville, GA 30044Off Market
- $657,0006 bd4 ba3.2k sqft1434 Chatsworth Trce, Lawrenceville, GA 30044Off Market
- $649,0005 bd4 ba3.8k sqft737 Albemarle Ct, Lawrenceville, GA 30044Off Market
- $635,5004 bd4 ba3.1k sqft756 Albemarle Ct, Lawrenceville, GA 30044Off Market
Nearby schools
GreatSchools rating
- 10/10Craig Elementary SchoolGrades: PK-5Distance: 0.9 mi
- 9/10Alton C. Crews Middle SchoolGrades: 6-8Distance: 0.4 mi
- 9/10Brookwood High SchoolGrades: 9-12Distance: 2.7 mi
Schools provided by the listing agent
- Elementary: Craig
- Middle: Crews
- High: Brookwood
Source: FMLS GA. This data may not be complete. We recommend contacting the local school district to confirm school assignments for this home.
Get a cash offer in 3 minutes
Find out how much your home could sell for in as little as 3 minutes with a no-obligation cash offer.
Estimated market value
$706,300
Get a cash offer in 3 minutes
Find out how much your home could sell for in as little as 3 minutes with a no-obligation cash offer.
Estimated market value
$706,300
- Georgia
- Gwinnett County
- Lawrenceville
- 30044
- 743 Fairington Pl
Nearby cities
Nearby zip codes
Other Lawrenceville Topics
