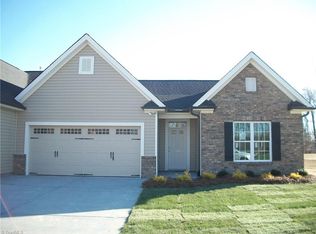
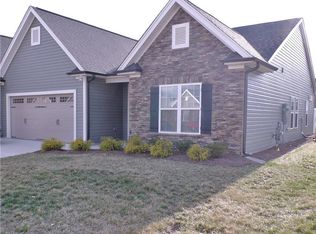
Thornburg plan w/ sunroom being built by Shugart w 9'ceilings, sidelights beside front door & transom above front door, brick ledge, L-shaped bar in kitchen, double bowl full vanity in master bath, corner fireplace, comfort height toilet in master bath, roman style interior doors, 36" wall kitchen cabinets in flat panel birch, granite countertops & ceramic tile backsplash in kitchen, wood floors in hallway, black kitchen appliances. Taxes & tax value not yet updated. Dimensions taken from floor plan.
This property is not currently displayed as for sale or rent on Zillow. This may be different from what's on other websites or public sources.