Delightful and full of charm, this cottage-style bungalow has been lovingly updated over the years and is ready for its next owner to make it their own. The home features beautiful hardwood floors and original crown molding, seamlessly blending classic character with modern touches. The updated kitchen is a standout, boasting white cabinets, a marble tile backsplash, under-cabinet lighting, and unique butcher block-style countertops repurposed from a 1900s bowling alley. The main floor offers two bedrooms, one with a custom hand painted mural with an ocean theme, and a remodeled half bath, which can be converted back into a full bath if desired. Upstairs, you'll find one finished bedroom with a custom hand painted mural with forest critters, while a second space awaits your ..... creative touch or can continue to serve as storage. The lower level provides additional living space, including a cozy family room accented by a custom shiplap wall, a remodeled full bath with custom tile, and and a non-conforming bedroom/office complete with a walk-in closet, just add an egress window to complete the space. This home offers the perfect combination of vintage charm and thoughtful updates, making it an inviting canvas for its next chapter. Situated on a corner lot, this home offers excellent access to wherever you need to go! The driveway and garage are conveniently located off the side street of Malta, which features a traffic light for easy access to Fuller Street. A beautifully crafted stone retaining wall enhances the property's curb appeal and maximizes the space. Outside, you'll find a private courtyard complete with a custom-built fence and patio, providing a cozy and serene retreat. A handicap ramp has been thoughtfully added, creating a prominent entrance to the main floor and offering accessibility for all. Whether it's for visiting guests or for kids to zoom down on their little bikes, squeals of laughter echoing behind them. The backyard further extends your living space with a private patio, designed with versatility in mind. Not only does it serve as a perfect spot for outdoor entertaining, but it was also poured to double as a potential foundation should you wish to transform the garage into a two-stall in the future. This outdoor space perfectly complements the charm and functionality of the home! **NOTE: Varnish on wood floors was wearing thin when we moved out. To protect them we hired a company to lay a coating over them for protection. It clearly didn't work. The product was faulty, but by then the renters had already moved in. We could not redo them until the renters moved out. We will be having the wood floor, stairway, and countertops professionally refinished upon closing. Work will be completed PRIOR to the buyer taking possession. Cost is $10,000.
Sold
$299,000
743 Fuller Ave NE, Grand Rapids, MI 49503
3beds
1,169sqft
Single Family Residence
Built in 1923
8,712 Square Feet Lot
$331,200 Zestimate®
$256/sqft
$2,068 Estimated rent
Home value
$331,200
$315,000 - $348,000
$2,068/mo
Zestimate® history
Owner options
List your home for rent
$2,068/mo
Rent Zestimate®
Find your next renter with Zillow Rental Manager. Plus, with online applications, you can quickly screen prospective tenants – for free.
$2,068/mo
Rent Zestimate®
Refinance and save
$1,899/mo
Est. payment
Refinancing to a lower rate could help reduce your monthly payments and save thousands over the life of the loan.
$1,899/mo
Est. payment
Explore your selling options
Work with a Zillow partner agent
Leverage their expertise and Zillow's premium Showcase listings to get your home seen by more buyers.
Get startedList with your own agent
Get your home in front of millions of buyers by listing it on Zillow.
Learn how to do itSell it yourself
Take full control of how buyers see your home on Zillow by listing For Sale by Owner (FSBO).
List your homeWhat's special
Stone retaining wallHandicap rampBeautiful hardwood floorsOriginal crown moldingCozy and serene retreatCorner lotButcher block-style countertops
Zillow last checked:
Listing updated:
Listed by:
Tammy Jo Budzynski 616-292-4400,
Keller Williams GR North (Main)
Bought with:
Beth A Loehfelm
Coldwell Banker Schmidt Realtors
Source: MichRIC,MLS#: 24062157
Facts & features
Interior
Bedrooms & bathrooms
- Bedrooms: 3
- Bathrooms: 2
- Full bathrooms: 1
- 1/2 bathrooms: 1
- Main level bedrooms: 2
Primary bedroom
- Level: Main
- Area: 132.19
- Dimensions: 11.75 x 11.25
Bedroom 2
- Level: Main
- Area: 104.42
- Dimensions: 9.58 x 10.90
Bedroom 3
- Level: Upper
- Area: 110.06
- Dimensions: 16.50 x 6.67
Bathroom 1
- Description: half bath
- Level: Main
- Area: 34.98
- Dimensions: 6.17 x 5.67
Bathroom 2
- Level: Lower
- Area: 66.75
- Dimensions: 8.17 x 8.17
Dining area
- Level: Main
- Area: 109.35
- Dimensions: 7.50 x 14.58
Kitchen
- Level: Main
- Area: 136.03
- Dimensions: 9.33 x 14.58
Laundry
- Level: Lower
- Area: 351.4
- Dimensions: 21.08 x 16.67
Living room
- Level: Main
- Area: 292.49
- Dimensions: 14.75 x 19.83
Office
- Level: Lower
- Area: 145.93
- Dimensions: 12.08 x 12.08
Other
- Description: Storage
- Level: Upper
- Area: 86.04
- Dimensions: 12.90 x 6.67
Recreation
- Level: Lower
- Area: 303.45
- Dimensions: 11.90 x 25.50
Utility room
- Level: Lower
- Area: 6.68
- Dimensions: 2.17 x 3.08
Heating
- Forced Air
Appliances
- Included: Dishwasher, Disposal, Oven, Range, Refrigerator
- Laundry: In Basement
Features
- Center Island, Pantry
- Basement: Full
- Has fireplace: No
Interior area
- Total structure area: 1,169
- Total interior livable area: 1,169 sqft
- Finished area below ground: 0
Property
Parking
- Total spaces: 1
- Parking features: Garage Faces Side, Detached
- Garage spaces: 1
Features
- Stories: 2
- Patio & porch: Scrn Porch
- Exterior features: Play Equipment
Lot
- Size: 8,712 Square Feet
- Dimensions: 57 x 155
- Features: Corner Lot, Sidewalk
Details
- Parcel number: 411420331019
- Zoning description: 401-RES
Construction
Type & style
- Home type: SingleFamily
- Property subtype: Single Family Residence
Materials
- Stucco
- Roof: Composition
Condition
- New construction: No
- Year built: 1923
Utilities & green energy
- Sewer: Public Sewer
- Water: Public
Community & HOA
Location
- Region: Grand Rapids
Financial & listing details
- Price per square foot: $256/sqft
- Tax assessed value: $94,039
- Annual tax amount: $5,120
- Date on market: 2/20/2025
- Listing terms: Cash,FHA,VA Loan,Conventional
- Road surface type: Paved
Price history
| Date | Event | Price |
|---|---|---|
| 3/13/2025 | Sold | $299,000$256/sqft |
Source:  MichRIC #24062157 Report a problem MichRIC #24062157 Report a problem | ||
| 2/20/2025 | Pending sale | $299,000$256/sqft |
Source: MichRIC #24062157 Report a problem | ||
| 12/31/2024 | Listing removed | $299,000$256/sqft |
Source: MichRIC #24062157 Report a problem | ||
| 12/20/2024 | Price change | $299,000-6.3%$256/sqft |
Source: MichRIC #24062157 Report a problem | ||
| 12/6/2024 | Listed for sale | $319,000+59.5%$273/sqft |
Source: MichRIC #24062157 Report a problem | ||
| 12/28/2016 | Listing removed | $200,000$171/sqft |
Source: Midwest Properties Report a problem | ||
| 11/9/2016 | Listed for sale | $200,000+640.7%$171/sqft |
Source: Midwest Properties Report a problem | ||
| 3/19/2010 | Sold | $27,000+42.1%$23/sqft |
Source: Public Record Report a problem | ||
| 2/9/2010 | Listed for sale | $19,000-83%$16/sqft |
Source: foreclosure.com Report a problem | ||
| 5/1/2009 | Sold | $111,856+0.8%$96/sqft |
Source: Public Record Report a problem | ||
| 4/21/2003 | Sold | $111,000$95/sqft |
Source: Public Record Report a problem | ||
Public tax history
| Year | Property taxes | Tax assessment |
|---|---|---|
| 2025 | $5,120 | $136,900 +9.9% |
| 2024 | -- | $124,600 +43.7% |
| 2021 | $1,391 | $86,700 +8.8% |
| 2020 | $1,391 +3.5% | $79,700 +13.9% |
| 2019 | $1,343 | $70,000 +12.4% |
| 2018 | -- | $62,300 +35.7% |
| 2017 | $1,323 | $45,900 +5% |
| 2016 | $1,323 | $43,700 |
| 2015 | $1,323 +7.5% | $43,700 +20.7% |
| 2013 | $1,231 | $36,200 -14.4% |
| 2011 | -- | $42,300 +0.7% |
| 2010 | -- | $42,000 -11.4% |
| 2009 | -- | $47,400 -9.2% |
| 2007 | -- | $52,200 +0.3% |
| 2006 | -- | $52,052 +3.7% |
| 2005 | -- | $50,195 +3.3% |
| 2004 | -- | $48,592 +16.8% |
| 2002 | -- | $41,589 +3.2% |
| 2001 | -- | $40,300 |
Find assessor info on the county website
Neighborhood: Highland Park
Nearby homes
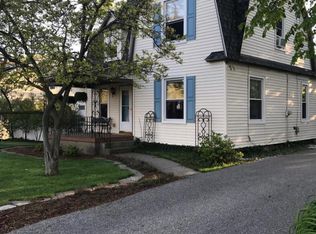
- $336,0003 bd2 ba2k sqft735 Fuller Ave NE, Grand Rapids, MI 49503Off Market
- $259,200-- bd1 ba1.3k sqft1118 Malta St NE, Grand Rapids, MI 49503Off Market
- $240,2002 bd1 ba700 sqft727 Fuller Ave NE, Grand Rapids, MI 49503Off Market
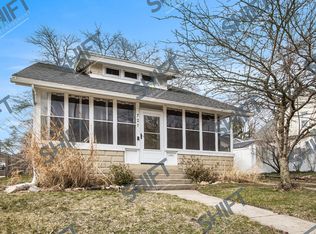
- $277,4003 bd1 ba1.6k sqft1131 Malta St NE, Grand Rapids, MI 49503Off Market
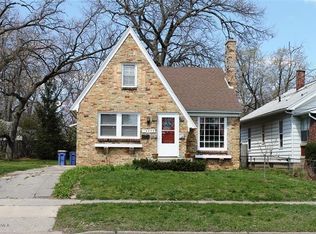
- $343,0003 bd2 ba1.5k sqft1127 Malta St NE, Grand Rapids, MI 49503Off Market
- $250,4003 bd1 ba1.1k sqft1112 Malta St NE, Grand Rapids, MI 49503Off Market
- $223,0003 bd1 ba954 sqft1133 Malta St NE, Grand Rapids, MI 49503Off Market
- $325,6004 bd2 ba1.7k sqft1123 Malta St NE, Grand Rapids, MI 49503Off Market
Nearby schools
GreatSchools rating
- 8/10Center For EconomicologyGrades: 6Distance: 1.5 mi
- 9/10City High Middle SchoolGrades: 7-12Distance: 1.5 mi
- 4/10Innovation Central High SchoolGrades: 9-12Distance: 1.2 mi
Get a cash offer in 3 minutes
Find out how much your home could sell for in as little as 3 minutes with a no-obligation cash offer.
Estimated market value
$331,200
Get a cash offer in 3 minutes
Find out how much your home could sell for in as little as 3 minutes with a no-obligation cash offer.
Estimated market value
$331,200
- Michigan
- Kent County
- Grand Rapids
- 49503
- Highland Park
- 743 Fuller Ave NE
Nearby cities
Nearby neighborhoods
Nearby zip codes
Other Grand Rapids Topics
