Spec home? Not anymore. This one has been transformed into a truly custom retreat, inside and out. Sitting on 4.3 acres, this property delivers space, style, comfort, and versatility in a way few homes can match. At the center of the home is a spacious, open-concept kitchen, oversized dining area, and an impressive walk-in pantry featuring a built-in coffee bar that feels straight out of a design magazine. It's the perfect gathering space for everyday living or entertaining. The current owners took a great floor plan and made it exceptional. Step inside the newly added foyer that sets the tone for the thoughtful upgrades throughout. The home now features a true fourth bedroom with a walk-in closet, a dedicated office space, and a HUGE primary suite that offers the privacy and comfort everyone is looking for. Outside, the custom touches continue. A newly added two-car detached garage brings extra storage and flexibility (965), while the show-stopping addition is the 789 sq ft guest house that is complete with 1 bedroom, 1 bath, its own kitchen, living room, and laundry room. Perfect for guests, family or friends! The acreage is usable and fun, featuring room for a chicken coop, a small fenced area ideal for calves or ponies, and an above-ground pool for summertime relaxation. This is truly the best of both worlds: a spec home elevated with custom upgrades and thoughtful additions you won't find anywhere else. Move-in ready, beautifully designed, and packed with bonus features, this one is a rare find.
Sold for $772,000
$772,000
743 Garriott Ln, Harrodsburg, KY 40330
4beds
2,388sqft
Single Family Residence
Built in 2020
4.3 Acres Lot
$772,200 Zestimate®
$323/sqft
$2,171 Estimated rent
Home value
$772,200
Estimated sales range
Not available
$2,171/mo
Zestimate® history
Owner options
List your home for rent
$2,171/mo
Rent Zestimate®
Find your next renter with Zillow Rental Manager. Plus, with online applications, you can quickly screen prospective tenants – for free.
$2,171/mo
Rent Zestimate®
Refinance and save
$4,716/mo
Est. payment
Refinancing to a lower rate could help reduce your monthly payments and save thousands over the life of the loan.
$4,716/mo
Est. payment
Explore your selling options
Work with a Zillow partner agent
Leverage their expertise and Zillow's premium Showcase listings to get your home seen by more buyers.
Get startedList with your own agent
Get your home in front of millions of buyers by listing it on Zillow.
Learn how to do itSell it yourself
Take full control of how buyers see your home on Zillow by listing For Sale by Owner (FSBO).
List your homeWhat's special
Zillow last checked:
Listing updated:
Listed by:
Autumn R Boblitt 502-604-8750,
Torrey Smith Realty Co, LLC
Bought with:
Cindy Lane Shryock, 202309
Rector Hayden Realtors
Source: Imagine MLS,MLS#: 25507223
Facts & features
Interior
Bedrooms & bathrooms
- Bedrooms: 4
- Bathrooms: 2
- Full bathrooms: 2
Primary bedroom
- Level: First
Primary bedroom
- Description: Guest House
- Level: First
Bedroom 1
- Level: First
Bedroom 2
- Level: First
Bedroom 3
- Level: First
Bathroom 1
- Level: First
Bathroom 1
- Description: Guest House
- Level: First
Bathroom 2
- Level: First
Dining room
- Level: First
Kitchen
- Level: First
Kitchen
- Description: Guest House
- Level: First
Living room
- Level: First
Living room
- Description: Guest House
- Level: First
Utility room
- Level: First
Utility room
- Description: Guest House
- Level: First
Heating
- Heat Pump, Propane
Cooling
- Ceiling Fan(s), Ductless, Heat Pump
Appliances
- Included: Dishwasher, Microwave, Refrigerator, Range, Self Cleaning Oven
- Laundry: Electric Dryer Hookup, Main Level, Washer Hookup
Features
- Walk-In Closet(s), Ceiling Fan(s), Soaking Tub
- Flooring: Carpet, Ceramic Tile, Other
- Windows: Blinds, Screens
- Has basement: No
- Number of fireplaces: 1
- Fireplace features: Blower Fan, Gas Log, Living Room, Propane, Ventless
Interior area
- Total structure area: 2,388
- Total interior livable area: 2,388 sqft
- Finished area above ground: 2,388
- Finished area below ground: 0
Property
Parking
- Total spaces: 2
- Parking features: Detached Garage
- Garage spaces: 2
Features
- Levels: One
- Has private pool: Yes
- Pool features: Above Ground
Lot
- Size: 4.3 Acres
- Features: Landscaped, Few Trees
Details
- Additional structures: Guest House, Shed(s)
- Parcel number: 042.0000062.06
- Horses can be raised: Yes
Construction
Type & style
- Home type: SingleFamily
- Architectural style: Ranch
- Property subtype: Single Family Residence
Materials
- Stone, Vinyl Siding
- Foundation: Block
- Roof: Shingle
Condition
- New construction: No
- Year built: 2020
Utilities & green energy
- Sewer: Septic Tank
- Water: Public
- Utilities for property: Electricity Connected, Underground Utilities, Water Connected, Propane
Community & HOA
Community
- Subdivision: Rural
HOA
- Has HOA: No
Location
- Region: Harrodsburg
Financial & listing details
- Price per square foot: $323/sqft
- Tax assessed value: $339,194
- Annual tax amount: $4,053
- Date on market: 12/2/2025
Price history
| Date | Event | Price |
|---|---|---|
| 7/23/2026 | Sold | $772,000-2.9%$323/sqft |
Source:  Imagine MLS #25507223 Report a problem Imagine MLS #25507223 Report a problem | ||
| 6/27/2026 | Pending sale | $795,000$333/sqft |
Source: Imagine MLS #25507223 Report a problem | ||
| 5/4/2026 | Contingent | $795,000$333/sqft |
Source: Imagine MLS #25507223 Report a problem | ||
| 12/2/2025 | Listed for sale | $795,000+189.1%$333/sqft |
Source: Imagine MLS #25507223 Report a problem | ||
| 7/20/2020 | Sold | $275,000$115/sqft |
Source: Public Record Report a problem | ||
Public tax history
| Year | Property taxes | Tax assessment |
|---|---|---|
| 2024 | $4,053 -0.9% | $339,194 |
| 2023 | $4,091 +2.1% | $339,194 |
| 2022 | $4,007 +22.5% | $339,194 +23.3% |
| 2021 | $3,270 +250.8% | $275,000 |
| 2020 | $932 | -- |
Find assessor info on the county website
Neighborhood: 40330
Nearby homes
- $436,8003 bd2 ba1.8k sqft743 Garriott Ln, Salvisa, KY 40372Off Market
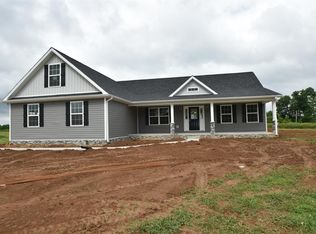
- $368,800-- bd-- ba-- sqft733 Garriott Ln, Harrodsburg, KY 40330Off Market
- $453,8003 bd2 ba2.1k sqft733 Garriott Ln, Salvisa, KY 40372Off Market
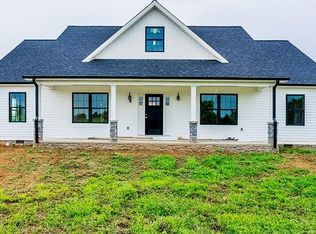
- $329,9003 bd2 ba1.7k sqft785 Garriott Ln, Harrodsburg, KY 40330Off Market
- $48,6864 bd1 ba1.4k sqft550 Vanarsdall Rd, Harrodsburg, KY 40330Off Market
- $194,3002 bd1 ba1.1k sqft809 Garriott Ln, Harrodsburg, KY 40330Off Market
- $552,5003 bd2 ba2k sqft490 Vanarsdall Rd, Harrodsburg, KY 40330Off Market
- $520,400-- bd-- ba3.1k sqft634 Vanarsdall Rd, Harrodsburg, KY 40330Off Market
Nearby schools
GreatSchools rating
- 7/10Mercer County Intermediate SchoolGrades: 3-5Distance: 7.6 mi
- 6/10Kenneth D. King Middle SchoolGrades: 6-8Distance: 8 mi
- 8/10Mercer County Senior High SchoolGrades: 9-12Distance: 7.6 mi
Schools provided by the listing agent
- Elementary: Mercer Co
- Middle: Mercer Co
- High: Mercer Co
Source: Imagine MLS. This data may not be complete. We recommend contacting the local school district to confirm school assignments for this home.


Get pre-qualified for a loan
At Zillow Home Loans, we can pre-qualify you in as little as 5 minutes with no impact to your credit score.An equal housing lender. NMLS #10287.
Sell for more on Zillow
Get a Zillow Showcase℠ listing at no additional cost and you could sell for .
$772,200
2% more
+$15,444
With Zillow Showcase(estimated)
$787,644
- Kentucky
- Mercer County
- Harrodsburg
- 40330
- 743 Garriott Ln
Nearby cities
Nearby zip codes
Other Harrodsburg Topics
