MLS# 20466787 - Built by HistoryMaker Homes - Ready Now! ~ Welcome home to the McClellan. The open layout, granite countertops, and large island in the kitchen are perfect for both cooking and entertaining. The addition of Whirlpool stainless steel appliances, especially the gas stove top, adds a touch of luxury for those who appreciate culinary amenities. The covered patio is a great feature, providing a relaxing space to unwind and enjoy a glass of wine or bourbon after a long day. The room separation in the plan, particularly for the master suite, adds a nice touch of privacy for residents. The mudroom off the garage and entry is a practical inclusion, helping to keep the home organized and tidy. The incorporation of Smart Home technology is a modern and convenient feature, allowing residents to personalize their living experience with smart functions. Now offering 4.99 fixed rate 30 year financing. Terms apply..
Sold
Price Unknown
743 Gentle Bird Dr, Lavon, TX 75166
3beds
1,651sqft
Single Family Residence
Built in 2023
4,791 Square Feet Lot
$287,200 Zestimate®
$--/sqft
$2,129 Estimated rent
Home value
$287,200
$273,000 - $302,000
$2,129/mo
Zestimate® history
Owner options
List your home for rent
$2,129/mo
Rent Zestimate®
Find your next renter with Zillow Rental Manager. Plus, with online applications, you can quickly screen prospective tenants – for free.
$2,129/mo
Rent Zestimate®
Refinance and save
$155/mo
Est. payment
Refinancing to a lower rate could help reduce your monthly payments and save thousands over the life of the loan.
$155/mo
Est. payment
Explore your selling options
Work with a Zillow partner agent
Leverage their expertise and Zillow's premium Showcase listings to get your home seen by more buyers.
Get startedList with your own agent
Get your home in front of millions of buyers by listing it on Zillow.
Learn how to do itSell it yourself
Take full control of how buyers see your home on Zillow by listing For Sale by Owner (FSBO).
List your homeWhat's special
Open layoutCovered patioLarge islandMaster suiteGranite countertops
Zillow last checked:
Listing updated:
Listed by:
Ben Caballero 0096651 888-872-6006,
HomesUSA.com 888-872-6006
Bought with:
Norma Barrett
Exit Realty Pro
Source: NTREIS,MLS#: 20466787
Facts & features
Interior
Bedrooms & bathrooms
- Bedrooms: 3
- Bathrooms: 2
- Full bathrooms: 2
Primary bedroom
- Features: Linen Closet, Separate Shower, Walk-In Closet(s)
- Level: First
- Dimensions: 15 x 13
Bedroom
- Level: First
- Dimensions: 11 x 10
Bedroom
- Level: First
- Dimensions: 11 x 10
Dining room
- Level: First
- Dimensions: 15 x 10
Kitchen
- Features: Built-in Features, Eat-in Kitchen, Granite Counters, Kitchen Island, Pantry, Stone Counters, Walk-In Pantry
- Level: First
- Dimensions: 13 x 10
Living room
- Level: First
- Dimensions: 15 x 13
Utility room
- Features: Utility Room
- Level: First
- Dimensions: 7 x 6
Heating
- Central, Natural Gas
Cooling
- Central Air, Electric
Appliances
- Included: Dishwasher, Disposal, Gas Range, Microwave, Tankless Water Heater
- Laundry: Washer Hookup, Electric Dryer Hookup
Features
- Decorative/Designer Lighting Fixtures, Eat-in Kitchen, Granite Counters, High Speed Internet, Cable TV, Walk-In Closet(s)
- Flooring: Carpet, Ceramic Tile
- Has basement: No
- Has fireplace: No
Interior area
- Total interior livable area: 1,651 sqft
Property
Parking
- Total spaces: 2
- Parking features: Garage Faces Front, Garage, Garage Door Opener, Side By Side
- Attached garage spaces: 2
Features
- Levels: One
- Stories: 1
- Exterior features: Lighting, Private Yard
- Pool features: None, Community
- Fencing: Wood
Lot
- Size: 4,791 Square Feet
- Features: Interior Lot, Landscaped, Subdivision, Sprinkler System
Details
- Parcel number: 743 Gentle Bird
Construction
Type & style
- Home type: SingleFamily
- Architectural style: Traditional,Detached
- Property subtype: Single Family Residence
Materials
- Brick, Fiber Cement
- Foundation: Slab
- Roof: Composition
Condition
- New construction: Yes
- Year built: 2023
Utilities & green energy
- Sewer: Public Sewer
- Water: Public
- Utilities for property: Natural Gas Available, Sewer Available, Separate Meters, Underground Utilities, Water Available, Cable Available
Green energy
- Energy efficient items: HVAC, Insulation, Lighting, Thermostat, Water Heater, Windows
- Water conservation: Low-Flow Fixtures
Community & HOA
Community
- Features: Clubhouse, Fishing, Lake, Playground, Park, Pool, Trails/Paths, Community Mailbox, Curbs, Sidewalks
- Security: Carbon Monoxide Detector(s), Smoke Detector(s)
- Subdivision: Elevon
HOA
- Has HOA: Yes
- Services included: Association Management, Internet, Maintenance Grounds, Maintenance Structure
- HOA fee: $155 monthly
- HOA name: SBB
- HOA phone: 945-202-1756
Location
- Region: Lavon
Financial & listing details
- Date on market: 10/31/2023
- Cumulative days on market: 93 days
- Listing terms: Cash,Conventional,FHA,Texas Vet,USDA Loan,VA Loan
Price history
| Date | Event | Price |
|---|---|---|
| 2/27/2024 | Sold | -- |
Source: NTREIS #20466787 Report a problem | ||
| 2/2/2024 | Pending sale | $328,990$199/sqft |
Source: NTREIS #20466787 Report a problem | ||
| 12/19/2023 | Price change | $328,990-3.2%$199/sqft |
Source: NTREIS #20466787 Report a problem | ||
| 10/31/2023 | Listed for sale | $339,990$206/sqft |
Source: NTREIS #20466787 Report a problem | ||
Public tax history
Tax history is unavailable.
Neighborhood: 75166
Nearby homes
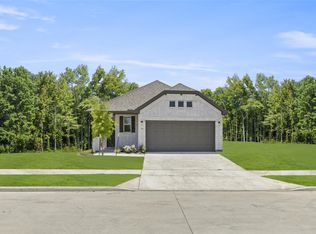
- $--3 bd2 ba1.6k sqft726 Gentle Bird Dr, Lavon, TX 75166Sold
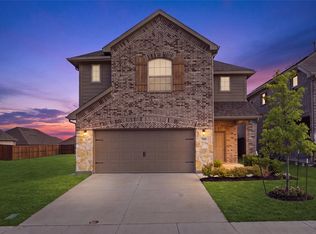
- $370,0004 bd3 ba2.4k sqft759 Gentle Bird Dr, Lavon, TX 75166For Sale
- $--3 bd3 ba2.1k sqft719 Gentle Bird Dr, Lavon, TX 75166Sold

- $58,000-- bd-- ba-- sqft755 Gentle Bird Dr, Lavon, TX 75166Off Market
- $--4 bd3 ba2.6k sqft763 Gentle Bird Dr, Lavon, TX 75166Sold
- $--3 bd3 ba2k sqft723 Gentle Bird Dr, Lavon, TX 75166Sold
- $--3 bd2 ba1.4k sqft735 Gentle Bird Dr, Lavon, TX 75166Sold
- $276,2003 bd2 ba1.3k sqft751 Gentle Bird Dr, Lavon, TX 75166Off Market
Nearby schools
GreatSchools rating
- 5/10Mary Lou Dodson Elementary SchoolGrades: PK-5Distance: 1.1 mi
- NABraves AcademyGrades: 3-11Distance: 4 mi
- 5/10Community High SchoolGrades: 9-12Distance: 3.8 mi
Schools provided by the listing agent
- Elementary: Mary Lou Dodson
- Middle: Leland Edge
- High: Community
- District: Community ISD
Source: NTREIS. This data may not be complete. We recommend contacting the local school district to confirm school assignments for this home.
Get a cash offer in 3 minutes
Find out how much your home could sell for in as little as 3 minutes with a no-obligation cash offer.
Estimated market value
$287,200
Get a cash offer in 3 minutes
Find out how much your home could sell for in as little as 3 minutes with a no-obligation cash offer.
Estimated market value
$287,200
- Texas
- Collin County
- Lavon
- 75166
- 743 Gentle Bird Dr
Nearby cities
Nearby zip codes
Other Lavon Topics
