Skip main navigation
Off market
  • $343,300

    743 Glenco Dr, Davenport, FL 33897

    3beds
    1,495sqft
    SingleFamily
    Built in 2002
    6,098 Square Feet Lot
    $343,300 Zestimate®
    $230/sqft
    $2,301 Estimated rent

    Home value

    $343,300

    $326,000 - $360,000

    $2,301/mo

    Zestimate® history
    Loading
    Loading...

    Owner options

    List your home for rent

    $2,301/mo

    Rent Zestimate®

    Find your next renter with Zillow Rental Manager. Plus, with online applications, you can quickly screen prospective tenants – for free.

    Learn more

    $2,301/mo

    Rent Zestimate®

    Refinance and save

    $2,336/mo

    Est. payment

    Refinancing to a lower rate could help reduce your monthly payments and save thousands over the life of the loan.

    See today's rates

    $2,336/mo

    Est. payment

    Explore your selling options

    Work with a Zillow partner agent

    Leverage their expertise and Zillow's premium Showcase listings to get your home seen by more buyers.

    Get started

    List with your own agent

    Get your home in front of millions of buyers by listing it on Zillow.

    Learn how to do it

    Sell it yourself

    Take full control of how buyers see your home on Zillow by listing For Sale by Owner (FSBO).

    List your home

    What's special

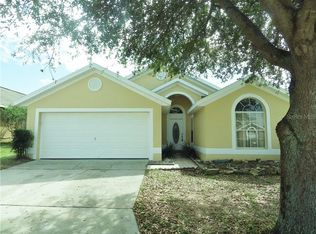
    This charming Florida Pines 3 Bedroom 2 Bathroom Pool home in the heart of the Four Corners area will turn a lot of heads, and will not last long. CALL TODAY TO SCHEDULE A SHOWING. The home has only had one owner and has been well maintained, with the A/C replaced in 2013 and Energy Efficient Windows installed in 2014. Open your front door, and you are greeted by a foyer that opens to a large Living/Dining Room with the Kitchen conveniently located to your right, complete with Refrigerator, Dishwasher, Oven, Range and Microwave. With a quaint dining area nestled next to a window, this kitchen also boasts a breakfast bar, and is perfect for entertaining with its open feel looking through the family room out to the pool area and backyard. The Samsung Front Load washer and dryer are in the two car garage. This bright and Open Split Plan home has a Large master bedroom with its entrance to the left and rear of the home. It is surprisingly spacious with a walk in closet and Master Bath with Garden Tub and Separate Shower. The second and third bedrooms share a bathroom and hallway. The backyard will really WOW you. Not only does it have an amazing custom pool (installed in 2011), complete with LED color changing lights with multiple settings, and soothing water feature, but it also has a screened patio and fenced backyard perfect for grilling on those pleasant Central Florida evenings. **MULTIPLE OFFERS** Seller has instructed to take offers until 5:00PM Thursday 5/19/16.

    This property is not currently displayed as for sale or rent on Zillow. This may be different from what's on other websites or public sources.
    Facts & features

    Interior

    Bedrooms & bathrooms
    • Bedrooms: 3
    • Bathrooms: 2
    • Full bathrooms: 2
    Cooling
    • Central
    Appliances
    • Included: Dishwasher, Dryer, Microwave, Refrigerator, Washer
    Features
    • Flooring: Carpet, Linoleum / Vinyl
    • Has fireplace: No
    Interior area
    • Total interior livable area: 1,495 sqft

    Property

    Parking
    • Parking features: Carport, Garage - Attached
    Features
    • Exterior features: Stucco
    Lot
    • Size: 6,098 Square Feet
    Details
    • Parcel number: 262525999969005560

    Construction

    Type & style
    • Home type: SingleFamily
    Materials
    • masonry
    • Foundation: Retaining Wall
    • Roof: Composition
    Condition
    • Year built: 2002

    Community & HOA

    HOA
    • Has HOA: Yes
    • HOA fee: $35 monthly
    Location
    • Region: Davenport

    Financial & listing details

    • Price per square foot: $230/sqft
    • Tax assessed value: $262,607
    • Annual tax amount: $2,021

    Price history

    DateEventPrice
    7/15/2016Sold$169,900+0.5%$114/sqft
    Source: Stellar MLS #O5438856 Report a problem
    5/21/2016Pending sale$169,000$113/sqft
    Source: Keller Williams - Celebration #O5438856 Report a problem
    5/16/2016Listed for sale$169,000$113/sqft
    Source: KELLER WILLIAMS AT THE LAKES #O5438856 Report a problem

    Public tax history

    YearProperty taxesTax assessment
    2025$2,021 +3.3%$196,504 +2.9%
    2024$1,957 +2.4%$190,966 +3%
    2023$1,912 +2.5%$185,404 +3%
    2022$1,865 -0.5%$180,004 +3%
    2021$1,874 +0.9%$174,761 +1.4%
    2020$1,858 +0%$172,348 +2.3%
    2019$1,858 -17.8%$168,473 +4.2%
    2018$2,261 -16.4%$161,613 +12.6%
    2017$2,705 +248.6%$143,516 +57.7%
    2016$776 -1.8%$90,988 +0.7%
    2015$790 -25.4%$90,356 +0.8%
    2014$1,060 +35.2%$89,639 +1.5%
    2013$784 +3.9%$88,314 +1.7%
    2012$754 +28.2%$86,838 +15.1%
    2011$588 -9.2%$75,467 -4.3%
    2010$648 -44.8%$78,893 -27.6%
    2009$1,172 +6.3%$108,899 +0.1%
    2008$1,103 $108,790
    2007-- --
    2006$1,359 --
    2005-- --
    2004$1,188 -5%--
    2003$1,250 $100,890
    Find assessor info on the county website

    Neighborhood: 33897

    Nearby schools

    GreatSchools rating
    Schools provided by the listing agent
    • Elementary: Loughman Oaks Elem
    • High: Ridge Community Senior High

    Source: The MLS. This data may not be complete. We recommend contacting the local school district to confirm school assignments for this home.

    Get a cash offer in 3 minutes
    Find out how much your home could sell for in as little as 3 minutes with a no-obligation cash offer.
    Estimated market value
    $343,300
    Get a cash offer in 3 minutes
    Find out how much your home could sell for in as little as 3 minutes with a no-obligation cash offer.
    Estimated market value
    $343,300