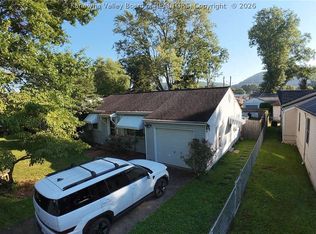
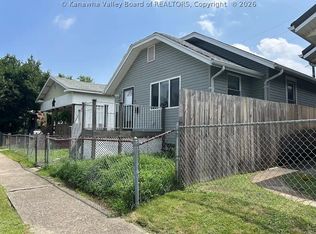
Fully renovated and move-in ready, this charming 2-bedroom, 1-bath home at 743 Greenbrier St in Charleston offers modern updates throughout. Enjoy brand new appliances, stylish flooring, and a detached garage for added convenience. Located just minutes from downtown and the airport, this home combines comfort with an unbeatable location. Seller is offering a home warranty for added peace of mind.
Pending
$130,000
743 Greenbrier St, Charleston, WV 25311
2beds
1,028sqft
Single Family Residence
Built in 1955
0.26 Acres Lot
$131,100 Zestimate®
$126/sqft
$-- HOA
What's special
Detached garageStylish flooringBrand new appliances
- 75 days |
- 55 |
- 0 |
Likely to sell faster than
Zillow last checked:
Listing updated:
Listed by:
Holly Weese,
Old Colony 304-344-2581
Source: KVBR,MLS#: 283366 Originating MLS: Kanawha Valley Board of REALTORS
Originating MLS: Kanawha Valley Board of REALTORSFacts & features
Interior
Bedrooms & bathrooms
- Bedrooms: 2
- Bathrooms: 1
- Full bathrooms: 1
Primary bedroom
- Description: Primary Bedroom
- Level: Upper
- Dimensions: 12.11x11.05
Bedroom 2
- Description: Bedroom 2
- Level: Upper
- Dimensions: 11.03x10.06
Dining room
- Description: Dining Room
- Level: Main
- Dimensions: 00.00x00.00
Kitchen
- Description: Kitchen
- Level: Main
- Dimensions: 19.05x10.07
Living room
- Description: Living Room
- Level: Main
- Dimensions: 19.05x11.04
Heating
- Forced Air, Gas
Cooling
- Central Air
Appliances
- Included: Dishwasher, Electric Range, Refrigerator
Features
- Flooring: Laminate
- Windows: Insulated Windows
- Basement: None
- Has fireplace: No
Interior area
- Total interior livable area: 1,028 sqft
Video & virtual tour
Property
Parking
- Total spaces: 1
- Parking features: Detached, Garage, One Car Garage
- Garage spaces: 1
Features
- Levels: Two
- Stories: 2
Lot
- Size: 0.26 Acres
Details
- Parcel number: 100054007400000000
Construction
Type & style
- Home type: SingleFamily
- Architectural style: Two Story
- Property subtype: Single Family Residence
Materials
- Aluminum Siding, Drywall, Frame
- Roof: Composition,Shingle
Condition
- Year built: 1955
Utilities & green energy
- Sewer: Public Sewer
- Water: Public
Community & HOA
Community
- Subdivision: None
HOA
- Has HOA: No
Location
- Region: Charleston
Financial & listing details
- Price per square foot: $126/sqft
- Tax assessed value: $100
- Annual tax amount: $658
- Date on market: 5/7/2026
- Cumulative days on market: 75 days
Estimated market value
$131,100
$125,000 - $138,000
$1,134/mo
Price history
| Date | Event | Price |
|---|---|---|
| 5/8/2026 | Pending sale | $130,000$126/sqft |
Source:  KVBR #283366 Report a problem KVBR #283366 Report a problem | ||
| 5/7/2026 | Listed for sale | $130,000+4%$126/sqft |
Source: KVBR #283366 Report a problem | ||
| 11/14/2025 | Sold | $125,000-4.6%$122/sqft |
Source: KVBR #280317 Report a problem | ||
| 10/16/2025 | Pending sale | $131,000$127/sqft |
Source: KVBR #280317 Report a problem | ||
| 10/2/2025 | Price change | $131,000-2.9%$127/sqft |
Source: KVBR #280317 Report a problem | ||
| 9/18/2025 | Listed for sale | $134,900$131/sqft |
Source: KVBR #280317 Report a problem | ||
| 9/12/2025 | Listing removed | $134,900$131/sqft |
Source: KVBR #279294 Report a problem | ||
| 7/17/2025 | Listed for sale | $134,900+66.5%$131/sqft |
Source: KVBR #279294 Report a problem | ||
| 12/12/2003 | Sold | $81,000$79/sqft |
Source: Agent Provided Report a problem | ||
Public tax history
| Year | Property taxes | Tax assessment |
|---|---|---|
| 2025 | $1 | $60 |
| 2024 | $1 | $60 |
| 2023 | $1 | $60 |
| 2022 | -- | $60 |
| 2021 | -- | $60 |
| 2020 | -- | $60 |
| 2019 | $1 | $60 |
| 2018 | $1 | $60 |
| 2017 | $1 | $60 |
| 2016 | $1 | $60 |
| 2015 | $1 | $60 |
| 2014 | $1 | $60 |
| 2013 | $1 | $60 |
| 2012 | $1 | $60 |
| 2011 | $1 | $60 |
| 2010 | $1 | $60 |
| 2009 | $1 | $60 |
| 2008 | $1 | $60 |
| 2007 | $1 | $60 |
| 2006 | $1 | $60 |
| 2005 | $1 | $60 |
| 2004 | -- | $60 |
| 2003 | -- | $60 |
| 2002 | -- | $60 |
| 2001 | -- | $60 |
Find assessor info on the county website
Monthly payment
Est. payment
Payment breakdown
Explore the cost of this home by adjusting the details. Changes won't be saved.Climate risks
Neighborhood: Oakridge/Greenbrier
Nearby schools
GreatSchools rating
- 5/10Piedmont Year-Round EducationGrades: PK-5Distance: 1.1 mi
- 3/10Stonewall Jackson Middle SchoolGrades: 6-8Distance: 2.7 mi
- 3/10Capital High SchoolGrades: 9-12Distance: 2.6 mi
Schools provided by the listing agent
- Elementary: Ruffner
- Middle: Horace Mann
- High: Capital
Source: KVBR. This data may not be complete. We recommend contacting the local school district to confirm school assignments for this home.
- $129,5002 bd1 ba910 sqft743 Greenbrier St, Charleston, WV 25311Off Market
- $93,8002 bd1 ba744 sqft739 Greenbrier St, Charleston, WV 25311Off Market
- $2,100-- bd-- ba-- sqftGreenbriar, Charleston, WV 25311Off Market
- $122,8003 bd2 ba1.7k sqft737 Greenbrier St, Charleston, WV 25311Off Market
- $300-- bd-- ba-- sqftShawdow Lawn, Charleston, WV 25311Off Market
- $87,2003 bd1 ba864 sqft735 Greenbrier St, Charleston, WV 25311Off Market
- $500-- bd-- ba-- sqftGreenbriar, Charleston, WV 25311Off Market
- $145,3003 bd1 ba1.4k sqft747 Greenbrier St, Charleston, WV 25311Off Market
A local agent can set up tours, give advice and negotiate with sellers.
A local lender can help you make sure your offer is ready when you are.
Similar homes
- $135,0003 bd2 ba1.5k sqft949 Somerset Dr, Charleston, WV 25302For Sale
 MLS ID #284384, Joseph Pacifico. KVBR
 - $79,9003 bd1 ba1k sqft1842 Oakridge Dr #B, Charleston, WV 25311For Sale
 MLS ID #284382, Kimberly Tetrick. KVBR
 - $158,5002 bd1 ba1k sqft4628 Washington Ave SE, Charleston, WV 25304For Sale
 MLS ID #284506, Don Stover. KVBR
 - $149,9003 bd1 ba1k sqft122 10th Ave, South Charleston, WV 25303For Sale
 MLS ID #284602, Connie King Tedrow. KVBR
 - $154,9003 bd2 ba1.2k sqft415 Skyline Dr, Charleston, WV 25302For SaleMLS ID #284242, Melody Jordan. KVBR
- $124,9002 bd1 ba683 sqft638 Daverton Rd, South Charleston, WV 25303For Sale By Owner
- $144,9002 bd1 ba1.2k sqft1102 Rosalie Dr, Charleston, WV 25302For SaleMLS ID #281585, Marie McDavid. KVBR
- $130,0001 bd1 ba626 sqft2106 Kanawha Blvd E APT 408, Charleston, WV 25311For SaleMLS ID #282912, Christopher Hoover. KVBR
- $129,9003 bd1 ba960 sqft1510 Valley Dr, South Charleston, WV 25303For SaleMLS ID #284092, Traci Thomas Wells. KVBR
- $129,0002 bd1 ba1k sqft2913 Pence St, South Charleston, WV 25303For Sale By Owner
- $110,0003 bd3 ba1.5k sqft1553 Loudon Heights Rd, Charleston, WV 25314For SaleMLS ID #284053, Nichole Koenig. KVBR
- $90,0003 bd2 ba1.4k sqft909 S Park Rd SE, Charleston, WV 25304For SaleMLS ID #284292, Janet Amores. KVBR
- $165,0002 bd1 ba1k sqft2106 Kanawha Blvd E APT 623, Charleston, WV 25311For SaleMLS ID #284331, Melissa Ellis. KVBR
- $179,0003 bd1 ba1.2k sqft1207 Olson Rd, Charleston, WV 25314For SaleMLS ID #284014, Kresta Hill. KVBR
- $129,9003 bd2 ba1.1k sqft28 Lake Shore Dr, Cross Lanes, WV 25313For SaleMLS ID #11848691, Todd Short, Joe R. Pyle Complete Auction and Realty Service. My State MLS
- $145,0002 bd1 ba951 sqft4910 Washington Ave SE, Charleston, WV 25304For SaleMLS ID #283531, Beth Stamper. KVBR
- $134,9993 bd1 ba1.3k sqft946 Mathews Ave, Charleston, WV 25302For SaleMLS ID #281787, Jackie Zakaib. KVBR
- $114,9001 bd1 ba624 sqft2106 Kanawha Blvd E APT 727, Charleston, WV 25311For SaleMLS ID #284409, Marie McDavid. KVBR
- $135,0002 bd2 ba1.3k sqft126 5th Ave, South Charleston, WV 25303For SaleMLS ID #284112, Jennie Ann Welch-Curry. KVBR
- $125,0003 bd1 ba1.1k sqft8 Vest Pl, Charleston, WV 25314For SaleMLS ID #282919, Denise Pacifico Stricklen. KVBR
