Skip main navigation
Off market
  • $900,300

    743 Gresham Pl NW, Washington, DC 20001

    4beds
    1,944sqft
    MultiFamily
    Built in 1910
    -- sqft lot
    $900,300 Zestimate®
    $463/sqft
    $3,321 Estimated rent

    Home value

    $900,300

    $846,000 - $954,000

    $3,321/mo

    Zestimate® history
    Loading
    Loading...

    Owner options

    List your home for rent

    $3,321/mo

    Rent Zestimate®

    Find your next renter with Zillow Rental Manager. Plus, with online applications, you can quickly screen prospective tenants – for free.

    Learn more

    $3,321/mo

    Rent Zestimate®

    Refinance and save

    $4,294/mo

    Est. payment

    Refinancing to a lower rate could help reduce your monthly payments and save thousands over the life of the loan.

    See today's rates

    $4,294/mo

    Est. payment

    Explore your selling options

    Work with a Zillow partner agent

    Leverage their expertise and Zillow's premium Showcase listings to get your home seen by more buyers.

    Get started

    List with your own agent

    Get your home in front of millions of buyers by listing it on Zillow.

    Learn how to do it

    Sell it yourself

    Take full control of how buyers see your home on Zillow by listing For Sale by Owner (FSBO).

    List your home

    What's special

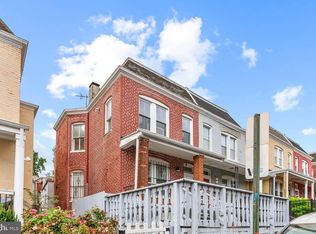
    Welcome to 743 Gresham Place NW, a completely renovated semi-detached row house with a lower level in-law suite in Parkview! Located on a quiet one way, one block street with ample parking. Drenched in light from three exposures: southern, eastern and northern. The entire home has been thoughtfully renovated from top to bottom including all systems, roof, appliances and finishes in 2016 blending modern updates with the original charm. Open and spacious main level with original exposed brick wall, convenient half bath, coat closet, stackable washer + dryer, and crown moulding. Proper dining area with a beautiful bay windows. Sleek kitchen featuring island with pendant lighting, white cabinets, stainless steel appliances and range hood, granite counters, subway tile backsplash, and steel farmhouse sink. Deck off kitchen (perfect for the grill and entertaining) leading to a private rear yard with privacy fence. There are 3 bedrooms and 2 baths on the upper level. Spacious owner?s bedroom with three windows, ceiling fan, large closet and en suite bath. En suite owner?s bath with marble and ceramic finishes, and subway tile shower. Three piece upper hall bathroom with marble and ceramic finishes, soaking tub and subway tile surround. Lower level in-law suite with full modern kitchen, stacked W+D, full bath, full bedroom and separate entrance to side yard (income generating potential!!). Hardwood floors throughout main and upper level. Freshly painted throughout.

    This property is off market, which means it's not currently listed for sale or rent on Zillow. This may be different from what's available on other websites or public sources.

    Facts & features

    Interior

    Bedrooms & bathrooms
    • Bedrooms: 4
    • Bathrooms: 4
    • Full bathrooms: 3
    • 1/2 bathrooms: 1
    Heating
    • Forced air
    Cooling
    • Central
    Appliances
    • Included: Dishwasher, Dryer, Freezer, Garbage disposal, Microwave, Range / Oven, Refrigerator, Washer
    Features
    • Ceiling Fan(s), Kitchen Island, Window Treatments, Recessed Lighting, Dining Area, Soaking Tub, Open Floorplan, Wood Floors, 2nd Kitchen, Upgraded Countertops, Stall Shower
    • Flooring: Hardwood
    • Has fireplace: Yes
    Interior area
    • Total interior livable area: 1,944 sqft
    • Finished area below ground: 560

    Property

    Features
    • Exterior features: Brick
    Lot
    • Size: 1,359 sqft
    Details
    • Parcel number: 28870311
    • Special conditions: Standard

    Construction

    Type & style
    • Home type: MultiFamily
    • Architectural style: Colonial
    Materials
    • Roof: Metal
    Condition
    • Year built: 1910

    Community & neighborhood

    Location
    • Region: Washington

    Other

    Other facts
    • Appliances: Dishwasher, Refrigerator, Disposal, Built-in Microwave, Exhaust Fan, Water Heater - Tankless, Microwave, Washer/Dryer Stacked, Range Hood, Stainless Steel Appliance(s), Built-In Range, Bar Fridge, Oven/Range - Electric, Dryer - Front Loading, Washer - Front Loading, Extra Refrigerator/Freezer
    • FireplaceYN: true
    • InteriorFeatures: Ceiling Fan(s), Kitchen Island, Window Treatments, Recessed Lighting, Dining Area, Soaking Tub, Open Floorplan, Wood Floors, 2nd Kitchen, Upgraded Countertops, Stall Shower
    • HeatingYN: true
    • CoolingYN: true
    • ConstructionMaterials: Brick
    • StoriesTotal: 3
    • ArchitecturalStyle: Colonial
    • SpecialListingConditions: Standard
    • Cooling: Central Air
    • ParkingFeatures: On Street
    • Heating: Central
    • BelowGradeFinishedArea: 560
    • MlsStatus: Pending
    • TaxAnnualAmount: 6409.0

    Price history

    DateEventPrice
    1/5/2021Sold$855,000-2.3%$440/sqft
    Source: Public Record Report a problem
    11/29/2020Pending sale$875,000$450/sqft
    Source: McEnearney Associates, Inc. #DCDC492968 Report a problem
    10/22/2020Listed for sale$875,000+16.7%$450/sqft
    Source: McEnearney Associates, Inc. #DCDC492968 Report a problem
    7/18/2016Sold$750,000-2.5%$386/sqft
    Source: Public Record Report a problem
    6/9/2016Pending sale$769,000$396/sqft
    Source: Exit Elite Realty #DC9657996 Report a problem
    5/15/2016Listed for sale$769,000+80.9%$396/sqft
    Source: Exit Elite Realty #DC9657996 Report a problem
    1/4/2016Sold$425,000+21.4%$219/sqft
    Source: Public Record Report a problem
    4/22/2009Listing removed$350,000$180/sqft
    Source: Weichert Realtors** #DC6772920 Report a problem
    1/28/2009Listed for sale$350,000$180/sqft
    Source: Weichert Realtors** #DC6772920 Report a problem

    Public tax history

    YearProperty taxesTax assessment
    2025$7,225 +0.1%$939,900 +0.4%
    2024$7,216 +6.2%$935,960 +6%
    2023$6,792 -0.7%$883,070
    2022$6,837 -1%$883,070 -0.6%
    2021$6,906 +7.7%$888,780 +7.1%
    2020$6,410 +8%$829,800 +7.5%
    2018$5,937 +22%$771,800 +2.1%
    2017$4,867 +24.8%$756,250 +52.9%
    2016$3,900 +7.6%$494,700 +16%
    2015$3,624 +24.5%$426,330 +24.5%
    2014$2,910 +1.4%$342,370 +1.4%
    2013$2,870 -1.7%$337,600 -1.7%
    2012$2,920 $343,550
    2011$2,920 -0.1%$343,550 -0.1%
    2010$2,922 +318.7%$343,740 -11.4%
    2009$698 +11.5%$388,000 +6.5%
    2007$626 +5.2%$364,330 +30.5%
    2006$595 -19.3%$279,240 +15.9%
    2005$737 +12%$240,930
    2004$658 +12%$240,930 +30%
    2003$587 +25%$185,330 +44.9%
    2002$470 $127,901
    2001$470 $127,901

    Find assessor info on the county website

    Neighborhood: Columbia Heights

    Nearby schools

    GreatSchools rating
    Schools provided by the listing agent
    • Elementary: TUBMAN
    • Middle: COLUMBIA HEIGHTS EDUCATION CAMPUS
    • High: CARDOZO
    • District: DISTRICT OF COLUMBIA PUBLIC SCHOOLS

    Source: The MLS. This data may not be complete. We recommend contacting the local school district to confirm school assignments for this home.

    Get a cash offer in 3 minutes
    Find out how much your home could sell for in as little as 3 minutes with a no-obligation cash offer.
    Estimated market value
    $900,300
    Get a cash offer in 3 minutes
    Find out how much your home could sell for in as little as 3 minutes with a no-obligation cash offer.
    Estimated market value
    $900,300