Skip main navigation
Off market
  • $321,300

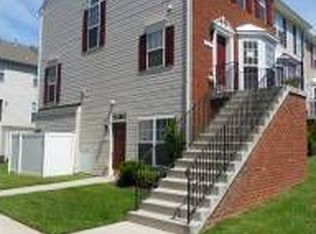
    743 Heather Stone Loop #54, Glen Burnie, MD 21061

    3beds
    1,372sqft
    Townhouse
    Built in 2006
    -- sqft lot
    $321,300 Zestimate®
    $234/sqft
    $2,492 Estimated rent

    Home value

    $321,300

    $302,000 - $341,000

    $2,492/mo

    Zestimate® history
    Loading
    Loading...

    Owner options

    List your home for rent

    $2,492/mo

    Rent Zestimate®

    Find your next renter with Zillow Rental Manager. Plus, with online applications, you can quickly screen prospective tenants – for free.

    Learn more

    $2,492/mo

    Rent Zestimate®

    Refinance and save

    $1,586/mo

    Est. payment

    Refinancing to a lower rate could help reduce your monthly payments and save thousands over the life of the loan.

    See today's rates

    $1,586/mo

    Est. payment

    Explore your selling options

    Work with a Zillow partner agent

    Leverage their expertise and Zillow's premium Showcase listings to get your home seen by more buyers.

    Get started

    List with your own agent

    Get your home in front of millions of buyers by listing it on Zillow.

    Learn how to do it

    Sell it yourself

    Take full control of how buyers see your home on Zillow by listing For Sale by Owner (FSBO).

    List your home

    What's special

    Beautiful Town Home in Crain Summit Gated Community! Almost 1400 Sq Ft of Finished Living Space with New Carpet and Paint throughout Upper Two Levels. Main Level Features Large Eatin Kitchen with Big Pantry, Spacious Living/Dining Room Combo with Plenty of Light through your Front Bay Window, Door Bell Camera System and a Powder Room. Upstairs is Primary Bedroom with Full Bath and Big Walkin Closet, 2nd and 3rd Bedrooms and Hall Bathroom. Lower Level is Stairs to a Walkout to Back Yard and Laundry. Plenty of Parking with One Space Assigned. This Community is off the Beaten Path in a Great Location. Close to Schools, Parks, Shopping, Restaurants Rt 97 and Rt 2. 15 Minutes to Ft Meade and Baltimore. Don't Delay this Home Won't Last!

    This property is off market, which means it's not currently listed for sale or rent on Zillow. This may be different from what's available on other websites or public sources.

    Zillow last checked:

    Listing updated:

    Listed by:

    Jim Rambo 410-533-9520,

    ABR

    Bought with:

    Tanya Claggett, 585812

    Bennett Realty Solutions

    Source: Bright MLS,MLS#: MDAA2033962MLS Logo

    Facts & features

    Interior

    Bedrooms & bathrooms
    • Bedrooms: 3
    • Bathrooms: 3
    • Full bathrooms: 2
    • 1/2 bathrooms: 1
    • Main level bathrooms: 3
    • Main level bedrooms: 3
    Basement
    • Area: 0
    Heating
    • Heat Pump, Electric
    Cooling
    • Central Air, Ceiling Fan(s), Electric
    Appliances
    • Included: Refrigerator, Oven/Range - Electric, Dishwasher, Microwave, Washer, Dryer, Electric Water Heater
    • Laundry: In Basement
    Features
    • Ceiling Fan(s), Floor Plan - Traditional, Formal/Separate Dining Room, Kitchen - Country, Kitchen - Table Space, Pantry, Primary Bath(s), Walk-In Closet(s), Dry Wall
    • Flooring: Carpet, Vinyl
    • Doors: Six Panel
    • Windows: Double Pane Windows, Vinyl Clad, Screens
    • Basement: Walk-Out Access,Rear Entrance,Interior Entry
    • Has fireplace: No
    Interior area
    • Total structure area: 1,372
    • Total interior livable area: 1,372 sqft
    • Finished area above ground: 1,372
    • Finished area below ground: 0

    Property

    Parking
    • Total spaces: 1
    • Parking features: Assigned, Unassigned, Parking Lot
    • Details: Assigned Parking, Assigned Space #: 54
    Accessibility
    • Accessibility features: None
    Features
    • Levels: Three
    • Stories: 3
    • Pool features: None
    Details
    • Additional structures: Above Grade, Below Grade
    • Parcel number: 020336090020258
    • Zoning: R15
    • Special conditions: Standard

    Construction

    Type & style
    • Home type: Townhouse
    • Architectural style: Colonial
    • Property subtype: Townhouse
    Materials
    • Brick, Vinyl Siding
    • Foundation: Other
    • Roof: Asphalt,Shingle
    Condition
    • Excellent
    • New construction: No
    • Year built: 2006

    Utilities & green energy

    • Sewer: Public Sewer
    • Water: Public

    Community & HOA

    Community
    • Security: Security Gate, Fire Sprinkler System, Exterior Cameras
    • Condo and coop fee: $280 monthly
    • Subdivision: Crain Summit
    HOA
    • Has HOA: No
    • Amenities included: Gated
    • Services included: Maintenance Structure, Insurance, Maintenance Grounds, Management, Security, Snow Removal, Water
    Location
    • Region: Glen Burnie

    Financial & listing details

    • Price per square foot: $234/sqft
    • Tax assessed value: $195,600
    • Annual tax amount: $2,277
    • Date on market: 5/17/2022
    • Listing agreement: Exclusive Right To Sell
    • Ownership: Condominium

    Price history

    DateEventPrice
    7/20/2022Sold$277,000-1%$202/sqft
    Source: Bright MLS #MDAA2033962 Report a problem
    5/20/2022Pending sale$279,900$204/sqft
    Source: Bright MLS #MDAA2033962 Report a problem
    5/18/2022Listed for sale$279,900$204/sqft
    Source: Bright MLS #MDAA2033962 Report a problem

    Public tax history

    Tax history is unavailable.

    Neighborhood: 21061

    Nearby schools

    GreatSchools rating
    Schools provided by the listing agent
    • Elementary: Richard Henry Lee
    • Middle: Corkran
    • High: Glen Burnie
    • District: Anne Arundel County Public Schools

    Source: Bright MLS. This data may not be complete. We recommend contacting the local school district to confirm school assignments for this home.

    Get a cash offer in 3 minutes
    Find out how much your home could sell for in as little as 3 minutes with a no-obligation cash offer.
    Estimated market value
    $321,300
    Get a cash offer in 3 minutes
    Find out how much your home could sell for in as little as 3 minutes with a no-obligation cash offer.
    Estimated market value
    $321,300