Every inch of this beautiful 3-bedroom home has been renovated – from the new roof to the new floors, fixtures, and appliances. Step inside from the front porch to find an open single-level layout with durable LVP floors, fresh paint and lots of natural light. The stylish kitchen features granite countertops, plenty of cabinet space, stainless appliances and a dining nook. The spacious primary bedroom boasts an ensuite with a walk-thru closet, a granite-topped vanity and a custom-tiled frameless glass shower. The guest rooms share the other two full bathrooms, which feature all the same beautiful finishes as the primary suite. The floorplan also includes a convenient laundry/mudroom with a door that leads to the backyard. The large fenced-in yard feels very private, as the back of the property is lined by trees. There’s a new storage shed, and enough yard space for a playset, garden and firepit area. No HOA! This MOVE-IN-READY home is centrally located between the International Speedway and the world’s most famous beach. You’ll be close to parks, local colleges, medical centers and countless shopping & dining options. Plus, you can hop on I-95 in no time at all. Make an appointment to see this completely remodeled home before someone else does!
Sold for $249,900
$249,900
743 HEINEMAN STREET, DAYTONA BEACH, FL 32114
4beds
1,463sqft
Single Family Residence
Built in 1965
8,160 Square Feet Lot
$247,400 Zestimate®
$171/sqft
$2,320 Estimated rent
Home value
$247,400
$223,000 - $275,000
$2,320/mo
Zestimate® history
Owner options
List your home for rent
$2,320/mo
Rent Zestimate®
Find your next renter with Zillow Rental Manager. Plus, with online applications, you can quickly screen prospective tenants – for free.
$2,320/mo
Rent Zestimate®
Refinance and save
$1,806/mo
Est. payment
Refinancing to a lower rate could help reduce your monthly payments and save thousands over the life of the loan.
$1,806/mo
Est. payment
Explore your selling options
Work with a Zillow partner agent
Leverage their expertise and Zillow's premium Showcase listings to get your home seen by more buyers.
Get startedList with your own agent
Get your home in front of millions of buyers by listing it on Zillow.
Learn how to do itSell it yourself
Take full control of how buyers see your home on Zillow by listing For Sale by Owner (FSBO).
List your homeWhat's special
Guest roomsFresh paintNew roofGranite countertopsGranite-topped vanityFirepit areaLined by trees
Zillow last checked:
Listing updated:
Listed by:
Warren Spencer 407-809-7886,
HOMELIS REALTY INC 407-337-8333,
Sydonie Spencer 407-536-9877,
HOMELIS REALTY INC
Bought with:
Mary Corcoran King, 3181612
CENTURY 21 INTEGRA
Source: Stellar MLS,MLS#: O6301997 Originating MLS: Orlando Regional
Originating MLS: Orlando Regional
Facts & features
Interior
Bedrooms & bathrooms
- Bedrooms: 4
- Bathrooms: 3
- Full bathrooms: 3
Primary bedroom
- Features: Shower No Tub, Built-in Closet
- Level: First
- Area: 108 Square Feet
- Dimensions: 9x12
Other
- Features: Walk-In Closet(s)
- Level: First
- Area: 200 Square Feet
- Dimensions: 20x10
Bedroom 2
- Features: Built-in Closet
- Level: First
- Area: 108 Square Feet
- Dimensions: 9x12
Bedroom 3
- Features: Built-in Closet
- Level: First
- Area: 90 Square Feet
- Dimensions: 9x10
Primary bathroom
- Level: First
- Area: 40 Square Feet
- Dimensions: 8x5
Bathroom 2
- Features: Tub With Shower
- Level: First
- Area: 40 Square Feet
- Dimensions: 8x5
Bathroom 4
- Level: First
- Area: 70 Square Feet
- Dimensions: 10x7
Dinette
- Level: First
- Area: 36 Square Feet
- Dimensions: 6x6
Dining room
- Level: First
- Area: 90 Square Feet
- Dimensions: 10x9
Kitchen
- Features: Pantry
- Level: First
- Area: 64 Square Feet
- Dimensions: 8x8
Living room
- Level: First
- Area: 156 Square Feet
- Dimensions: 13x12
Heating
- Central
Cooling
- Central Air
Appliances
- Included: Dishwasher, Disposal, Electric Water Heater, Microwave, Range, Refrigerator
- Laundry: Inside, Laundry Room, Washer Hookup
Features
- Open Floorplan, Thermostat, Walk-In Closet(s)
- Flooring: Tile
- Windows: Double Pane Windows
- Has fireplace: No
Interior area
- Total structure area: 1,531
- Total interior livable area: 1,463 sqft
Property
Parking
- Parking features: Driveway
- Has uncovered spaces: Yes
Features
- Levels: One
- Stories: 1
- Exterior features: Storage
Lot
- Size: 8,160 Square Feet
- Features: Sidewalk
Details
- Additional structures: Shed(s), Storage
- Parcel number: 15323839060040
- Zoning: R1
- Special conditions: None
Construction
Type & style
- Home type: SingleFamily
- Architectural style: Ranch
- Property subtype: Single Family Residence
Materials
- Block
- Foundation: Slab
- Roof: Membrane,Shingle
Condition
- New construction: No
- Year built: 1965
Utilities & green energy
- Sewer: Public Sewer
- Water: Public
- Utilities for property: Public
Community & HOA
Community
- Pet fee: $0 monthly
- Subdivision: IDLEWILD TERRACE REP
HOA
- Has HOA: No
Location
- Region: Daytona Beach
Financial & listing details
- Price per square foot: $171/sqft
- Tax assessed value: $124,492
- Annual tax amount: $2,257
- Date on market: 4/22/2025
- Cumulative days on market: 45 days
- Listing terms: Cash,Conventional,FHA,VA Loan
- Ownership: Fee Simple
- Total actual rent: 0
- Road surface type: Asphalt, Paved
Price history
| Date | Event | Price |
|---|---|---|
| 6/30/2025 | Sold | $249,900$171/sqft |
Source:  Stellar MLS #O6301997 Report a problem Stellar MLS #O6301997 Report a problem | ||
| 6/6/2025 | Pending sale | $249,900$171/sqft |
Source: Stellar MLS #O6301997 Report a problem | ||
| 6/5/2025 | Price change | $249,900-2%$171/sqft |
Source: Stellar MLS #O6301997 Report a problem | ||
| 5/14/2025 | Price change | $254,900-1.9%$174/sqft |
Source: Stellar MLS #O6301997 Report a problem | ||
| 4/22/2025 | Listed for sale | $259,900$178/sqft |
Source: Stellar MLS #O6301997 Report a problem | ||
Public tax history
| Year | Property taxes | Tax assessment |
|---|---|---|
| 2025 | $2,247 +349.4% | $124,492 +111.6% |
| 2024 | $500 +2.7% | $58,827 +3% |
| 2023 | $487 +2.1% | $57,114 +5.7% |
| 2022 | $476 | $54,033 +3% |
| 2021 | -- | $52,459 +1.4% |
| 2020 | $494 | $51,735 +2.3% |
| 2019 | $494 -0.2% | $50,572 +1.9% |
| 2018 | $495 -1.2% | $49,629 +2.1% |
| 2017 | $501 +0.2% | $48,608 +2.1% |
| 2016 | $501 -0.5% | $47,608 +0.7% |
| 2015 | $503 -2.6% | $47,277 +0.8% |
| 2014 | $517 | $46,902 -1.9% |
| 2013 | -- | $47,817 -0.4% |
| 2012 | -- | $48,032 +3% |
| 2011 | -- | $46,633 +1.5% |
| 2010 | -- | $45,944 +2.7% |
| 2009 | -- | $44,736 +3.1% |
| 2007 | -- | $43,389 -0.5% |
| 2006 | -- | $43,601 +6.1% |
| 2005 | -- | $41,098 +3% |
| 2004 | -- | $39,901 +1.9% |
| 2003 | -- | $39,157 -0.8% |
| 2002 | -- | $39,467 +4.9% |
| 2001 | -- | $37,637 +1.2% |
| 2000 | -- | $37,194 |
Find assessor info on the county website
Neighborhood: 32114
Nearby homes
- $187,0003 bd2 ba1.1k sqft747 Heineman St, Daytona Beach, FL 32114Off Market
- $149,1002 bd2 ba1.1k sqft739 Heineman St, Daytona Beach, FL 32114Off Market
- $217,5003 bd2 ba1.7k sqft748 Fairmount Rd, Daytona Beach, FL 32114Off Market
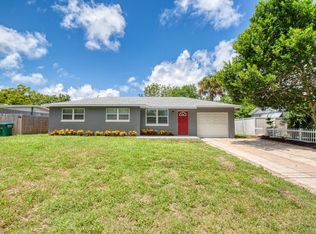
- $172,0004 bd2 ba1.4k sqft744 Fairmount Rd, Daytona Beach, FL 32114Off Market
- $146,2003 bd2 ba1.5k sqft751 Heineman St, Daytona Beach, FL 32114Off Market
- $162,7002 bd1 ba1.5k sqft735 Heineman St, Daytona Beach, FL 32114Off Market
- $166,7002 bd2 ba1.1k sqft752 Fairmount Rd, Daytona Beach, FL 32114Off Market
- $155,4003 bd1 ba1.1k sqft740 Fairmount Rd, Daytona Beach, FL 32114Off Market
Nearby schools
GreatSchools rating
- 3/10Palm Terrace Elementary SchoolGrades: PK-5Distance: 1.4 mi
- 4/10Campbell Middle SchoolGrades: 6-8Distance: 2.2 mi
- 5/10Atlantic High SchoolGrades: PK,9-12Distance: 5 mi
Schools provided by the listing agent
- Elementary: Palm Terrace Elem
- Middle: Campbell Middle
- High: Atlantic High
Source: Stellar MLS. This data may not be complete. We recommend contacting the local school district to confirm school assignments for this home.
Get a cash offer in 3 minutes
Find out how much your home could sell for in as little as 3 minutes with a no-obligation cash offer.
Estimated market value
$247,400
Get a cash offer in 3 minutes
Find out how much your home could sell for in as little as 3 minutes with a no-obligation cash offer.
Estimated market value
$247,400
- Florida
- Volusia County
- Daytona Beach
- 32114
- 743 HEINEMAN STREET
Nearby cities
Nearby zip codes
Other Daytona Beach Topics
