Welcome to this beautifully maintained split-level home, nestled in the sought-after neighborhood of Highland Heights. Perfectly situated on nearly half an acre, this property offers convenience and serenity, with easy access to shopping, freeways, and a top-rated school district.
Featuring four bedrooms and 2 Full bathrooms, this home combines comfort and practicality. Three bedrooms, including the master, are part of the original structure, providing classic charm with cozy brand new carpet. The home features original hardwood floors throughout. The fourth bedroom is a recent addition, offering a unique living space with its own private access and full bathroom, ideal for guests or as an in-law suite or a bonus family room great for hosting.
The exterior and interior of the home have been thoughtfully updated, enhancing both its aesthetic appeal and functionality. There is additional plumbing already installed, providing the option to add another bathroom if desired. Home has a newer hot water tank and has newer windows that come with a 30 year transferable warranty.
This property is a rare find, combining space, upgrades, and an unbeatable location in a friendly community. Don't miss the opportunity to make this house your new home.
Closed
$330,000
743 Kenbridge Dr, Highland Heights, OH 44143
4beds
2,227sqft
Single Family Residence
Built in 1960
0.44 Acres Lot
$343,600 Zestimate®
$148/sqft
$2,726 Estimated rent
Home value
$343,600
$313,000 - $375,000
$2,726/mo
Zestimate® history
Owner options
List your home for rent
$2,726/mo
Rent Zestimate®
Find your next renter with Zillow Rental Manager. Plus, with online applications, you can quickly screen prospective tenants – for free.
$2,726/mo
Rent Zestimate®
Refinance and save
$2,329/mo
Est. payment
Refinancing to a lower rate could help reduce your monthly payments and save thousands over the life of the loan.
$2,329/mo
Est. payment
Explore your selling options
Work with a Zillow partner agent
Leverage their expertise and Zillow's premium Showcase listings to get your home seen by more buyers.
Get startedList with your own agent
Get your home in front of millions of buyers by listing it on Zillow.
Learn how to do itSell it yourself
Take full control of how buyers see your home on Zillow by listing For Sale by Owner (FSBO).
List your homeWhat's special
Split-level homeFour bedroomsPrivate accessOriginal hardwood floorsRecent addition
Zillow last checked:
Listing updated:
Listed by:
Asa A Cox 440-479-3100,
CENTURY 21 Asa Cox Homes,
Kimberly Raico 440-983-7785,
CENTURY 21 Asa Cox Homes
Bought with:
Lori Wallace, 2005006514
Howard Hanna
Source: MLS Now,MLS#: 5073145 Originating MLS: Ashtabula County REALTORS
Originating MLS: Ashtabula County REALTORSFacts & features
Interior
Bedrooms & bathrooms
- Bedrooms: 4
- Bathrooms: 2
- Full bathrooms: 2
Primary bedroom
- Description: Flooring: Carpet
- Level: Second
Bedroom
- Description: Flooring: Carpet
- Level: Second
Bedroom
- Description: Flooring: Carpet
- Level: Second
Bedroom
- Description: Flooring: Carpet
- Level: Second
Other
- Description: Flooring: Luxury Vinyl Tile
- Level: Lower
Basement
- Description: Flooring: Luxury Vinyl Tile
- Level: Lower
Dining room
- Description: Flooring: Hardwood
- Level: First
Eat in kitchen
- Description: Flooring: Luxury Vinyl Tile
- Level: First
Entry foyer
- Level: First
Family room
- Description: Flooring: Hardwood
- Level: Lower
Kitchen
- Description: Flooring: Luxury Vinyl Tile
- Level: First
Laundry
- Level: Lower
Living room
- Description: Flooring: Hardwood
- Level: First
Heating
- Forced Air, Gas
Cooling
- Central Air
Appliances
- Included: Dryer, Dishwasher, Disposal, Microwave, Range, Refrigerator, Washer
- Laundry: Gas Dryer Hookup, In Basement
Features
- Windows: Double Pane Windows
- Basement: Walk-Out Access
- Has fireplace: No
Interior area
- Total structure area: 2,227
- Total interior livable area: 2,227 sqft
- Finished area above ground: 1,672
- Finished area below ground: 555
Property
Parking
- Total spaces: 2
- Parking features: Attached, Garage
- Attached garage spaces: 2
Features
- Levels: Two,Multi/Split
- Stories: 2
- Patio & porch: Front Porch
- Pool features: Community
- Fencing: Chain Link
- Has view: Yes
- View description: Neighborhood
Lot
- Size: 0.44 Acres
- Features: Back Yard
Details
- Parcel number: 82211037
Construction
Type & style
- Home type: SingleFamily
- Architectural style: Split Level
- Property subtype: Single Family Residence
Materials
- Vinyl Siding
- Roof: Shingle
Condition
- Year built: 1960
Utilities & green energy
- Sewer: Public Sewer
- Water: Public
Community & HOA
Community
- Features: Playground, Park, Pool, Restaurant, Sidewalks, Tennis Court(s)
- Subdivision: Dneros 09f
HOA
- Has HOA: No
Location
- Region: Highland Heights
Financial & listing details
- Price per square foot: $148/sqft
- Tax assessed value: $251,300
- Annual tax amount: $5,361
- Date on market: 9/26/2024
- Cumulative days on market: 322 days
- Listing terms: Cash,Conventional,FHA,VA Loan
Price history
| Date | Event | Price |
|---|---|---|
| 8/14/2025 | Sold | $330,000+0%$148/sqft |
Source:  MLS Now #5073145 Report a problem MLS Now #5073145 Report a problem | ||
| 6/14/2025 | Contingent | $329,999$148/sqft |
Source: MLS Now #5073145 Report a problem | ||
| 6/10/2025 | Price change | $329,999-3.8%$148/sqft |
Source: MLS Now #5073145 Report a problem | ||
| 5/12/2025 | Listed for sale | $343,000$154/sqft |
Source: MLS Now #5073145 Report a problem | ||
| 4/15/2025 | Contingent | $343,000$154/sqft |
Source: MLS Now #5073145 Report a problem | ||
| 4/3/2025 | Price change | $343,000-4.5%$154/sqft |
Source: MLS Now #5073145 Report a problem | ||
| 2/6/2025 | Price change | $359,000-2.7%$161/sqft |
Source: MLS Now #5073145 Report a problem | ||
| 10/22/2024 | Price change | $369,000-2.9%$166/sqft |
Source: MLS Now #5073145 Report a problem | ||
| 9/26/2024 | Listed for sale | $379,900+162%$171/sqft |
Source: MLS Now #5073145 Report a problem | ||
| 4/13/2017 | Sold | $145,000-9.3%$65/sqft |
Source: MLS Now #3862232 Report a problem | ||
| 3/16/2017 | Pending sale | $159,900$72/sqft |
Source: BHHS Professional Realty #3862232 Report a problem | ||
| 12/5/2016 | Price change | $159,900-4.8%$72/sqft |
Source: BHHS Professional Realty #3862232 Report a problem | ||
| 11/28/2016 | Price change | $168,000+3.1%$75/sqft |
Source: BHHS Professional Realty #3862232 Report a problem | ||
| 7/16/2016 | Price change | $162,900-3.3%$73/sqft |
Source: Keller Williams - Keller Williams Greater Cleveland NE #3806781 Report a problem | ||
| 5/11/2016 | Listed for sale | $168,500+65.2%$76/sqft |
Source: Keller Williams - Keller Williams Greater Cleveland NE #3806781 Report a problem | ||
| 6/22/1994 | Sold | $102,000$46/sqft |
Source: Public Record Report a problem | ||
Public tax history
| Year | Property taxes | Tax assessment |
|---|---|---|
| 2025 | $5,644 +10.2% | $87,960 |
| 2024 | $5,123 -0.4% | $87,960 +12.6% |
| 2023 | $5,145 +0.7% | $78,120 |
| 2022 | $5,110 +1.2% | $78,120 |
| 2021 | $5,051 +15% | $78,120 +26% |
| 2020 | $4,393 +1.2% | $61,990 +0% |
| 2019 | $4,340 -2.4% | $61,980 0% |
| 2018 | $4,446 -2.5% | $61,990 +4.5% |
| 2017 | $4,563 +10.6% | $59,300 |
| 2016 | $4,127 | $59,300 |
| 2015 | $4,127 -5.5% | $59,300 -5% |
| 2014 | $4,365 +1.2% | $62,410 |
| 2013 | $4,312 +3.2% | $62,410 |
| 2012 | $4,177 +3.5% | $62,410 -7% |
| 2011 | $4,035 +0.1% | $67,140 |
| 2010 | $4,033 +0.7% | $67,140 |
| 2009 | $4,005 -1.7% | $67,140 -6% |
| 2008 | $4,073 +14.8% | $71,400 |
| 2007 | $3,548 -0.5% | $71,400 |
| 2006 | $3,566 +5% | $71,400 +9.1% |
| 2005 | $3,397 +1.4% | $65,420 |
| 2004 | $3,351 +21.4% | $65,420 |
| 2003 | $2,761 +6.2% | $65,420 +9% |
| 2002 | $2,601 -46.4% | $60,030 |
| 2001 | $4,850 -0.1% | $60,030 |
| 2000 | $4,856 | $60,030 |
Find assessor info on the county website
Neighborhood: 44143
Nearby homes
- $295,4004 bd2 ba1.5k sqft741 Kenbridge Dr, Highland Heights, OH 44143Off Market

- $295,1003 bd2 ba1.9k sqft739 Kenbridge Dr, Highland Heights, OH 44143Off Market
- $199,6003 bd1 ba1.6k sqft769 Radford Dr, Highland Heights, OH 44143Off Market
- $337,1003 bd3 ba1.5k sqft765 Radford Dr, Highland Heights, OH 44143Off Market
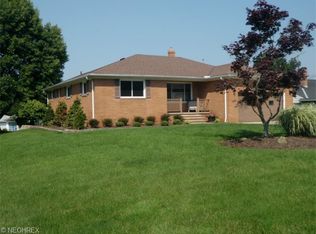
- $283,6003 bd2 ba1.5k sqft746 Cheriton Dr, Highland Heights, OH 44143Off Market
- $281,2003 bd2 ba1.6k sqft771 Radford Dr, Highland Heights, OH 44143Off Market
- $272,4003 bd2 ba1.5k sqft742 Cheriton Dr, Highland Heights, OH 44143Off Market
- $306,6004 bd3 ba1.4k sqft750 Cheriton Dr, Highland Heights, OH 44143Off Market
Nearby schools
GreatSchools rating
- 9/10Millridge Elementary SchoolGrades: K-6Distance: 0.7 mi
- 8/10Mayfield Middle SchoolGrades: 6-9Distance: 2.7 mi
- 8/10Mayfield High SchoolGrades: 9-12Distance: 1.5 mi
Schools provided by the listing agent
- District: Mayfield CSD - 1819
Source: MLS Now. This data may not be complete. We recommend contacting the local school district to confirm school assignments for this home.
Get a cash offer in 3 minutes
Find out how much your home could sell for in as little as 3 minutes with a no-obligation cash offer.
Estimated market value
$343,600
Get a cash offer in 3 minutes
Find out how much your home could sell for in as little as 3 minutes with a no-obligation cash offer.
Estimated market value
$343,600
- Ohio
- Cuyahoga County
- Highland Heights
- 44143
- 743 Kenbridge Dr
Nearby cities
Nearby zip codes
Other Highland Heights Topics
- Apartments for Rent in 44143
- Houses for Sale in 44143
- Houses for Rent in 44143
- 44143 Real Estate
- Highland Heights Condos
- Houses for Sale in Highland Heights
- Newest Listings in Highland Heights
- Highland Heights Home Values
- Highland Heights Real Estate Agents
- Highland Heights Refinance
- Highland Heights Mortgage Rates
