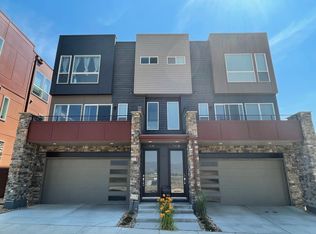
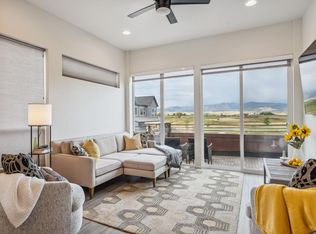
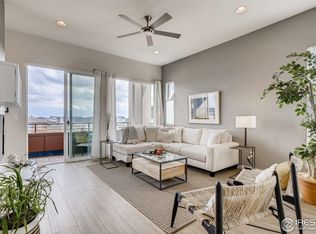
Rarely available, thoughtfully designed - this striking residence is a showcase of modern architecture and effortless access to Colorado's outdoor lifestyle. Positioned in a prime southwest Longmont location, the tri-level layout captures eastern views from every level. Oversized windows flood the interiors with natural light, highlighting contemporary finishes throughout. Architectural details including ten-foot ceilings on the main level and in the primary bedroom, a flat roofline, and an exposed I-beam detail underscore the home's modern sensibility, while quartz countertops and a Bosch appliance suite - including a gas range - elevate the kitchen's clean, contemporary aesthetic. Custom woven top-down/bottom-up blinds and an upgraded lighting/electrical package add both style and versatility. A large, covered private deck extends the living space outdoors, offering ample room for dining and lounging. This Energy Smart home includes a Navien tankless water heater and a smart thermostat to enhance everyday efficiency. The spacious two-car garage features an 8-foot door and an impressive 19x27 footprint, with extra space ideal for a workshop, fitness area or additional storage. These quad tri-level townhomes offer ideal lock-and-leave convenience with HOA-maintained grounds and low-maintenance living. Set within the architecturally distinctive West Grange community, this low-maintenance home is surrounded by curated green space with easy proximity to Boulder County open space, scenic trails, reservoirs and renowned cycling routes. Enjoy easy access to the Diagonal and a quick commute to Boulder, plus proximity to downtown Longmont, Niwot, and the charm of nearby Hygiene.
Sold for $582,000
$582,000
743 Kubat Ln #A, Longmont, CO 80503
3beds
1,573sqft
Condominium
Built in 2021
-- sqft lot
$575,700 Zestimate®
$370/sqft
$2,775 Estimated rent
Home value
$575,700
$535,000 - $616,000
$2,775/mo
Zestimate® history
Owner options
List your home for rent
$2,775/mo
Rent Zestimate®
Find your next renter with Zillow Rental Manager. Plus, with online applications, you can quickly screen prospective tenants – for free.
$2,775/mo
Rent Zestimate®
Refinance and save
$3,685/mo
Est. payment
Refinancing to a lower rate could help reduce your monthly payments and save thousands over the life of the loan.
$3,685/mo
Est. payment
Explore your selling options
Work with a Zillow partner agent
Leverage their expertise and Zillow's premium Showcase listings to get your home seen by more buyers.
Get startedList with your own agent
Get your home in front of millions of buyers by listing it on Zillow.
Learn how to do itSell it yourself
Take full control of how buyers see your home on Zillow by listing For Sale by Owner (FSBO).
List your homeWhat's special
Contemporary finishes throughoutFlat rooflineQuartz countertopsTri-level layoutSmart thermostatNavien tankless water heaterExposed i-beam detail
Zillow last checked:
Listing updated:
Listed by:
Tama Heinrichs 720-201-4677,
milehimodern - Boulder
Bought with:
Paul Terhaar, 100011260
Longmont Partners
Source: IRES as distributed by MLS GRID,MLS#: 1057388
Facts & features
Interior
Bedrooms & bathrooms
- Bedrooms: 3
- Bathrooms: 3
- Full bathrooms: 1
- 3/4 bathrooms: 1
- 1/2 bathrooms: 1
- Main level bathrooms: 1
Primary bedroom
- Description: Carpet
- Features: 3/4 Primary Bath
- Level: Upper
- Area: 156 Square Feet
- Dimensions: 12 x 13
Bedroom 2
- Description: Carpet
- Level: Upper
- Area: 110 Square Feet
- Dimensions: 10 x 11
Bedroom 3
- Description: Carpet
- Level: Upper
- Area: 110 Square Feet
- Dimensions: 10 x 11
Dining room
- Description: Luxury Vinyl
- Level: Main
Kitchen
- Description: Luxury Vinyl
- Level: Main
- Area: 140 Square Feet
- Dimensions: 10 x 14
Living room
- Description: Luxury Vinyl
- Level: Main
Heating
- Forced Air
Cooling
- Central Air, Ceiling Fan(s)
Appliances
- Included: Gas Range, Dishwasher, Refrigerator, Washer, Dryer, Microwave, Disposal
- Laundry: Washer/Dryer Hookup
Features
- Eat-in Kitchen, Open Floorplan, Walk-In Closet(s), High Ceilings
- Windows: Skylight(s), Window Coverings
- Basement: None
Interior area
- Total structure area: 1,573
- Total interior livable area: 1,573 sqft
- Finished area above ground: 1,573
Property
Parking
- Total spaces: 2
- Parking features: Attached
- Attached garage spaces: 2
- Details: Attached
Features
- Levels: Tri-Level
- Exterior features: Balcony
Lot
- Features: Paved
Details
- Parcel number: R0614832
- Zoning: RES
- Special conditions: Private Owner
Construction
Type & style
- Home type: Condo
- Architectural style: Contemporary
- Property subtype: Condominium
- Attached to another structure: Yes
Materials
- Frame
- Roof: Flat
Condition
- New construction: No
- Year built: 2021
Details
- Builder name: Markel
Utilities & green energy
- Sewer: Public Sewer
- Water: City
- Utilities for property: Natural Gas Available, Electricity Available, High Speed Avail
Green energy
- Energy efficient items: Windows, High Efficiency Furnace, Thermostat, Energy Rated
Community & HOA
Community
- Features: Playground, Park
- Security: Fire Alarm
- Subdivision: West Grange Flg 2 Duplex/Fourplex Condos Bldg 10
HOA
- Has HOA: Yes
- Services included: Common Amenities, Trash, Snow Removal, Exterior Maintenance, Water, Insurance, Sewer
- HOA fee: $292 monthly
- HOA name: West Grange Flg 2 Duplex/4plex
- HOA phone: 303-415-2054
- Second HOA fee: $70 monthly
- Second HOA name: West Grange Community Assoc.
- Second HOA phone: 303-339-6120
Location
- Region: Longmont
Financial & listing details
- Price per square foot: $370/sqft
- Tax assessed value: $601,600
- Annual tax amount: $3,947
- Date on market: 4/24/2026
- Exclusions: Seller's personal property + all staging items
- Electric utility on property: Yes
- Road surface type: Asphalt
Price history
| Date | Event | Price |
|---|---|---|
| 5/22/2026 | Sold | $582,000-3%$370/sqft |
Source:  IRES as distributed by MLS GRID #1057388 Report a problem IRES as distributed by MLS GRID #1057388 Report a problem | ||
| 5/1/2026 | Pending sale | $600,000$381/sqft |
Source:  REcolorado as distributed by MLS GRID #IR1057388 Report a problem REcolorado as distributed by MLS GRID #IR1057388 Report a problem | ||
| 4/24/2026 | Listed for sale | $600,000+21.1%$381/sqft |
Source: IRES as distributed by MLS GRID #1057388 Report a problem | ||
| 4/21/2021 | Sold | $495,475$315/sqft |
Source: Public Record Report a problem | ||
Public tax history
| Year | Property taxes | Tax assessment |
|---|---|---|
| 2025 | $3,351 +1.4% | $37,600 -2.9% |
| 2024 | $3,306 +3.2% | $38,720 -1% |
| 2023 | $3,204 +1308.4% | $39,096 +20.7% |
| 2022 | $228 | $32,378 |
Find assessor info on the county website
Neighborhood: 80503
Nearby homes
- $624,9002 bd2 ba1.4k sqft743 Kubat Ln #B, Longmont, CO 80503Sold
- $467,8002 bd3 ba1.3k sqft743 Kubat Ln UNIT C, Longmont, CO 80503Off Market
- $475,4002 bd3 ba1.2k sqft743 Kubat Ln UNIT D, Longmont, CO 80503Off Market
- $624,9002 bd3 ba1.5k sqft743 Kubat Ln #10-B, Longmont, CO 80503Sold
- $532,5003 bd3 ba1.5k sqft741 Kubat Ln UNIT D, Longmont, CO 80503Off Market
- $541,0003 bd3 ba1.4k sqft741 Kubat Ln UNIT C, Longmont, CO 80503Off Market
- $472,9002 bd2 ba1.2k sqft741 Kubat Ln #A, Longmont, CO 80503Off Market
- $718,0004 bd3 ba1.5k sqft5834 Grandville Ave #B, Longmont, CO 80503Off Market
Nearby schools
GreatSchools rating
- 10/10Blue Mountain Elementary SchoolGrades: PK-5Distance: 0.5 mi
- 10/10Altona Middle SchoolGrades: 6-8Distance: 0.9 mi
- 9/10Silver Creek High SchoolGrades: 9-12Distance: 0.5 mi
Schools provided by the listing agent
- Elementary: Blue Mountain
- Middle: Altona
- High: Silver Creek
Source: IRES as distributed by MLS GRID. This data may not be complete. We recommend contacting the local school district to confirm school assignments for this home.
Get a cash offer in 3 minutes
Find out how much your home could sell for in as little as 3 minutes with a no-obligation cash offer.
Estimated market value
$575,700
Get a cash offer in 3 minutes
Find out how much your home could sell for in as little as 3 minutes with a no-obligation cash offer.
Estimated market value
$575,700
- Colorado
- Boulder County
- Longmont
- 80503
- 743 Kubat Ln Unit A
Nearby cities
Nearby neighborhoods
Nearby zip codes
Other Longmont Topics
