This Meticulously maintained, move in ready, one owner home features 4-bedrooms, 2-bath is centrally located and features beautiful curb appeal with an open floor plan and fenced-in yard. Upon entering, you are welcomed to a spacious great room that is open to the updated kitchen with all new luxury vinyl flooring and a nice bright kitchen with granite countertops and stainless steel appliances along with custom shutters in the kitchen. The master bedroom is a nice size and overlooks the backyard, and the master bathroom has also been updated with a nice-sized shower and his and hers vanities. There is a nice covered screened-in lanai along with an additional paver area in the backyard. The roof was replaced in 2021 and still has a warranty that is transferable. The A/C was replaced in 2017. The hot water heater, kitchens, and bathrooms were updated in 2023. Don't miss out on this gem of a home! ASK ABOUT THE INCENTIVES WHEN USING OUR PREFERRED LENDER.
Sold for $387,000
$387,000
743 LAKE DOUGLAS DRIVE, GROVELAND, FL 34736
4beds
1,696sqft
Single Family Residence
Built in 2006
7,475 Square Feet Lot
$382,700 Zestimate®
$228/sqft
$2,167 Estimated rent
Home value
$382,700
$352,000 - $417,000
$2,167/mo
Zestimate® history
Owner options
List your home for rent
$2,167/mo
Rent Zestimate®
Find your next renter with Zillow Rental Manager. Plus, with online applications, you can quickly screen prospective tenants – for free.
$2,167/mo
Rent Zestimate®
Refinance and save
$2,652/mo
Est. payment
Refinancing to a lower rate could help reduce your monthly payments and save thousands over the life of the loan.
$2,652/mo
Est. payment
Explore your selling options
Work with a Zillow partner agent
Leverage their expertise and Zillow's premium Showcase listings to get your home seen by more buyers.
Get startedList with your own agent
Get your home in front of millions of buyers by listing it on Zillow.
Learn how to do itSell it yourself
Take full control of how buyers see your home on Zillow by listing For Sale by Owner (FSBO).
List your homeWhat's special
Fenced-in yardGranite countertopsCovered screened-in lanaiOpen floor planBeautiful curb appealUpdated kitchenStainless steel appliances
Zillow last checked:
Listing updated:
Listed by:
Patti-Jo Jungreis 352-874-8909,
ALL REAL ESTATE & INVESTMENTS 407-917-8206
Bought with:
Monte Carr Christian, 3610847
FLORIDA REALTY RESULTS LLC
Source: Stellar MLS,MLS#: O6294937 Originating MLS: Orlando Regional
Originating MLS: Orlando Regional
Facts & features
Interior
Bedrooms & bathrooms
- Bedrooms: 4
- Bathrooms: 2
- Full bathrooms: 2
Rooms
- Room types: Attic, Great Room
Primary bedroom
- Features: Walk-In Closet(s)
- Level: First
- Area: 231.09 Square Feet
- Dimensions: 20.8x11.11
Bedroom 2
- Features: Built-in Closet
- Level: First
- Area: 113.28 Square Feet
- Dimensions: 9.6x11.8
Bedroom 3
- Features: Built-in Closet
- Level: First
- Area: 116.63 Square Feet
- Dimensions: 10.9x10.7
Bedroom 4
- Features: Built-in Closet
- Level: First
- Area: 121.54 Square Feet
- Dimensions: 10.3x11.8
Dining room
- Level: First
- Area: 152.07 Square Feet
- Dimensions: 11.1x13.7
Kitchen
- Level: First
- Area: 201.74 Square Feet
- Dimensions: 13.1x15.4
Living room
- Level: First
- Area: 252.45 Square Feet
- Dimensions: 15.3x16.5
Heating
- Central, Electric, Heat Pump
Cooling
- Central Air
Appliances
- Included: Convection Oven, Dishwasher, Disposal, Dryer, Electric Water Heater, Exhaust Fan, Microwave, Range, Refrigerator, Washer, Water Purifier, Water Softener
- Laundry: Electric Dryer Hookup, In Garage
Features
- Ceiling Fan(s), Eating Space In Kitchen, Kitchen/Family Room Combo, Living Room/Dining Room Combo, Open Floorplan, Primary Bedroom Main Floor, Solid Wood Cabinets, Split Bedroom, Stone Counters, Thermostat, Vaulted Ceiling(s), Walk-In Closet(s)
- Flooring: Carpet, Luxury Vinyl
- Doors: Sliding Doors
- Windows: Blinds, Drapes, Rods, Shutters, Window Treatments
- Has fireplace: No
Interior area
- Total structure area: 2,280
- Total interior livable area: 1,696 sqft
Property
Parking
- Total spaces: 2
- Parking features: Driveway, Garage Door Opener
- Attached garage spaces: 2
- Has uncovered spaces: Yes
Features
- Levels: One
- Stories: 1
- Patio & porch: Covered, Rear Porch, Screened
- Exterior features: Irrigation System, Private Mailbox, Sidewalk, Sprinkler Metered
- Fencing: Vinyl
Lot
- Size: 7,475 Square Feet
- Dimensions: 65 x 115 x 65 x 115
- Features: Cleared, Cul-De-Sac, City Lot, Landscaped, Level, Sidewalk
- Residential vegetation: Mature Landscaping, Trees/Landscaped
Details
- Parcel number: 212225230100024400
- Zoning: SFH
- Special conditions: None
Construction
Type & style
- Home type: SingleFamily
- Architectural style: Traditional
- Property subtype: Single Family Residence
Materials
- Block, Stone, Stucco
- Foundation: Slab
- Roof: Shingle
Condition
- Completed
- New construction: No
- Year built: 2006
Details
- Builder name: Banyon Homes
Utilities & green energy
- Sewer: Public Sewer
- Water: Public
- Utilities for property: BB/HS Internet Available, Cable Available, Cable Connected, Electricity Connected, Phone Available, Public, Sewer Connected, Sprinkler Meter, Underground Utilities, Water Connected
Community & HOA
Community
- Pet fee: $0 monthly
- Subdivision: WESTWOOD
HOA
- Has HOA: Yes
- Services included: Common Area Taxes
- HOA fee: $44 monthly
- HOA name: Ellis Property Management
- HOA phone: 352-404-4116
Location
- Region: Groveland
Financial & listing details
- Price per square foot: $228/sqft
- Annual tax amount: $1,505
- Date on market: 4/1/2025
- Cumulative days on market: 21 days
- Listing terms: Cash,Conventional,FHA,VA Loan
- Ownership: Fee Simple
- Total actual rent: 0
- Electric utility on property: Yes
- Road surface type: Paved
Price history
| Date | Event | Price |
|---|---|---|
| 6/3/2025 | Sold | $387,000-2.8%$228/sqft |
Source:  Stellar MLS #O6294937 Report a problem Stellar MLS #O6294937 Report a problem | ||
| 4/23/2025 | Pending sale | $398,000$235/sqft |
Source: Stellar MLS #O6294937 Report a problem | ||
| 4/1/2025 | Listed for sale | $398,000$235/sqft |
Source: Stellar MLS #O6294937 Report a problem | ||
Public tax history
Tax history is unavailable.
Neighborhood: 34736
Nearby homes
- $339,8003 bd2 ba1.7k sqft745 Lake Douglas Dr, Groveland, FL 34736Off Market
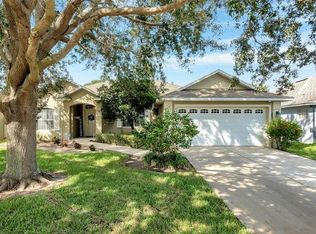
- $346,4003 bd2 ba1.9k sqft741 Lake Douglas Dr, Groveland, FL 34736Off Market
- $350,0003 bd2 ba1.9k sqft220 Compass Rose Dr, Groveland, FL 34736Off Market
- $351,9003 bd2 ba1.9k sqft747 Lake Douglas Dr, Groveland, FL 34736Off Market

- $310,2003 bd2 ba1.4k sqft739 Lake Douglas Dr, Groveland, FL 34736Off Market
- $356,4003 bd2 ba2k sqft222 Compass Rose Dr, Groveland, FL 34736Off Market
- $515,8004 bd3 ba2.8k sqft744 Lake Douglas Dr, Groveland, FL 34736Off Market
- $394,5004 bd3 ba2.1k sqft746 Lake Douglas Dr, Groveland, FL 34736Off Market
Nearby schools
GreatSchools rating
- 2/10Groveland Elementary SchoolGrades: PK-5Distance: 2.1 mi
- 4/10Gray Middle SchoolGrades: 6-8Distance: 2.7 mi
- 4/10South Lake High SchoolGrades: 9-12Distance: 1.2 mi
Get a cash offer in 3 minutes
Find out how much your home could sell for in as little as 3 minutes with a no-obligation cash offer.
Estimated market value
$382,700
Get a cash offer in 3 minutes
Find out how much your home could sell for in as little as 3 minutes with a no-obligation cash offer.
Estimated market value
$382,700
- Florida
- Lake County
- Groveland
- 34736
- 743 LAKE DOUGLAS DRIVE
Nearby cities
Nearby zip codes
Other Groveland Topics
