Location, location location! 743 Larkwood Drive is well positioned on Hollands south side located just off 32nd street. This home has been very well maintained and offers a large city lot, bright sunroom with windows on all three walls. The spacious kitchen with a gathering island and open eating/dining area. The living room is gracious with a brick fire place for relaxing after a long work day or for cozying up to after dinner. This home being priced at 399,900 in it's very nice condition won't last long.
Sold
$390,000
743 Larkwood Dr, Holland, MI 49423
4beds
2,267sqft
Single Family Residence
Built in 1961
1,742 Square Feet Lot
$409,400 Zestimate®
$172/sqft
$2,531 Estimated rent
Home value
$409,400
$385,000 - $438,000
$2,531/mo
Zestimate® history
Owner options
List your home for rent
$2,531/mo
Rent Zestimate®
Find your next renter with Zillow Rental Manager. Plus, with online applications, you can quickly screen prospective tenants – for free.
$2,531/mo
Rent Zestimate®
Refinance and save
$2,438/mo
Est. payment
Refinancing to a lower rate could help reduce your monthly payments and save thousands over the life of the loan.
$2,438/mo
Est. payment
Explore your selling options
Work with a Zillow partner agent
Leverage their expertise and Zillow's premium Showcase listings to get your home seen by more buyers.
Get startedList with your own agent
Get your home in front of millions of buyers by listing it on Zillow.
Learn how to do itSell it yourself
Take full control of how buyers see your home on Zillow by listing For Sale by Owner (FSBO).
List your homeWhat's special
Brick fireplaceLarge city lot
Zillow last checked:
Listing updated:
Listed by:
Todd M Johns 616-218-7336,
RE/MAX Lakeshore
Bought with:
Leo Barajas, 6506041738
Coldwell Banker Woodland Schmidt
Source: MichRIC,MLS#: 25038977
Facts & features
Interior
Bedrooms & bathrooms
- Bedrooms: 4
- Bathrooms: 2
- Full bathrooms: 1
- 1/2 bathrooms: 1
- Main level bedrooms: 3
Primary bedroom
- Level: Main
- Area: 175.16
- Dimensions: 15.10 x 11.60
Bedroom 2
- Level: Main
- Area: 156.4
- Dimensions: 13.60 x 11.50
Bedroom 3
- Level: Main
- Area: 116.15
- Dimensions: 10.10 x 11.50
Bathroom 1
- Level: Main
- Area: 86.92
- Dimensions: 8.20 x 10.60
Bathroom 2
- Description: Half bath
- Level: Main
- Area: 29.67
- Dimensions: 6.90 x 4.30
Dining area
- Level: Main
- Area: 160.29
- Dimensions: 11.70 x 13.70
Kitchen
- Level: Main
- Area: 138.51
- Dimensions: 10.11 x 13.70
Laundry
- Level: Main
Living room
- Level: Main
- Area: 315.57
- Dimensions: 20.10 x 15.70
Other
- Description: Hobby/craft room
- Level: Lower
Other
- Description: Playroom
- Level: Lower
Other
- Description: sunroom
- Level: Main
- Area: 206.36
- Dimensions: 15.40 x 13.40
Other
- Description: Entry
- Level: Main
- Area: 36.19
- Dimensions: 4.70 x 7.70
Other
- Description: Foyer
- Level: Main
- Area: 23.79
- Dimensions: 3.90 x 6.10
Recreation
- Description: W/ fireplace
- Level: Lower
Heating
- Forced Air
Cooling
- Central Air
Appliances
- Included: Humidifier, Cooktop, Dishwasher, Disposal, Dryer, Microwave, Oven, Refrigerator, Washer
- Laundry: Main Level
Features
- Ceiling Fan(s), Center Island, Eat-in Kitchen
- Flooring: Laminate, Wood
- Windows: Bay/Bow, Window Treatments
- Basement: Full
- Number of fireplaces: 2
- Fireplace features: Family Room, Recreation Room, Wood Burning
Interior area
- Total structure area: 1,661
- Total interior livable area: 2,267 sqft
Property
Parking
- Total spaces: 2
- Parking features: Garage Door Opener, Attached
- Garage spaces: 2
Features
- Stories: 1
Lot
- Size: 1,742 Square Feet
- Dimensions: 110 x 165
- Features: Ground Cover, Shrubs/Hedges
Details
- Parcel number: 701536478007
Construction
Type & style
- Home type: SingleFamily
- Architectural style: Ranch
- Property subtype: Single Family Residence
Materials
- Aluminum Siding, Brick, Vinyl Siding
- Roof: Composition
Condition
- New construction: No
- Year built: 1961
Utilities & green energy
- Sewer: Public Sewer
- Water: Public
- Utilities for property: Cable Available, Cable Connected
Community & HOA
Location
- Region: Holland
Financial & listing details
- Price per square foot: $172/sqft
- Tax assessed value: $87,920
- Annual tax amount: $3,721
- Date on market: 8/4/2025
- Listing terms: Cash,Conventional
- Road surface type: Paved
Price history
| Date | Event | Price |
|---|---|---|
| 8/21/2025 | Sold | $390,000-2.5%$172/sqft |
Source:  MichRIC #25038977 Report a problem MichRIC #25038977 Report a problem | ||
| 8/6/2025 | Pending sale | $399,900$176/sqft |
Source: MichRIC #25038977 Report a problem | ||
| 8/4/2025 | Listed for sale | $399,900$176/sqft |
Source: MichRIC #25038977 Report a problem | ||
Public tax history
| Year | Property taxes | Tax assessment |
|---|---|---|
| 2025 | $3,620 +7.3% | $87,920 +3.1% |
| 2024 | $3,372 +4.9% | $85,277 +5% |
| 2023 | $3,215 +2733% | $81,217 |
| 2022 | $113 | -- |
| 2021 | -- | -- |
| 2020 | -- | $73,846 +4.3% |
| 2018 | $2,961 +3.2% | $70,772 -18.7% |
| 2017 | $2,870 | $87,100 +10% |
| 2016 | $2,870 | $79,200 +4.3% |
| 2015 | $2,870 +3.2% | $75,900 +1.9% |
| 2014 | $2,780 | $74,500 +11.7% |
| 2013 | -- | $66,700 +2.9% |
| 2012 | -- | $64,800 -6.5% |
| 2011 | -- | $69,300 -6.2% |
| 2009 | -- | $73,900 |
| 2008 | -- | $73,900 +4.5% |
| 2005 | -- | $70,700 -6.7% |
| 2004 | -- | $75,800 +20.3% |
| 2003 | -- | $63,000 |
| 2002 | -- | $63,000 +9.9% |
| 2001 | -- | $57,300 |
Find assessor info on the county website
Neighborhood: 49423
Nearby homes
- $381,4003 bd2 ba1.4k sqft747 Larkwood Dr, Holland, MI 49423Off Market
- $365,0003 bd2 ba2.8k sqft733 Larkwood Dr, Holland, MI 49423Sold

- $381,0003 bd2 ba2.1k sqft736 Marylane Dr, Holland, MI 49423Off Market
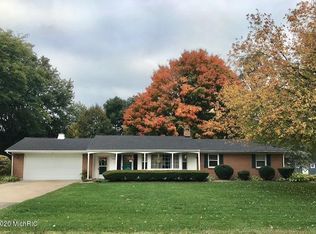
- $408,2003 bd2 ba2.3k sqft728 Marylane Dr, Holland, MI 49423Off Market

- $400,1003 bd2 ba2k sqft744 Marylane Dr, Holland, MI 49423Off Market
- $357,1002 bd2 ba1.5k sqft755 Larkwood Dr, Holland, MI 49423Off Market
- $394,800-- bd-- ba-- sqft744 Larkwood Dr, Holland, MI 49423Off Market
- $370,7004 bd1 ba1.7k sqft774 Newcastle Dr, Holland, MI 49423Off Market
Nearby schools
GreatSchools rating
- 7/10WestGrades: PK-5Distance: 0.6 mi
- 4/10Holland Middle SchoolGrades: 6-8Distance: 2.6 mi
- 6/10Holland High SchoolGrades: 9-12Distance: 0.9 mi
Get a cash offer in 3 minutes
Find out how much your home could sell for in as little as 3 minutes with a no-obligation cash offer.
Estimated market value
$409,400
Get a cash offer in 3 minutes
Find out how much your home could sell for in as little as 3 minutes with a no-obligation cash offer.
Estimated market value
$409,400
- Michigan
- Ottawa County
- Holland
- 49423
- 743 Larkwood Dr
